
Modular
Modular Buildings
Multi-storey modular buildings engineered for offices, accommodation and institutions.
Overview
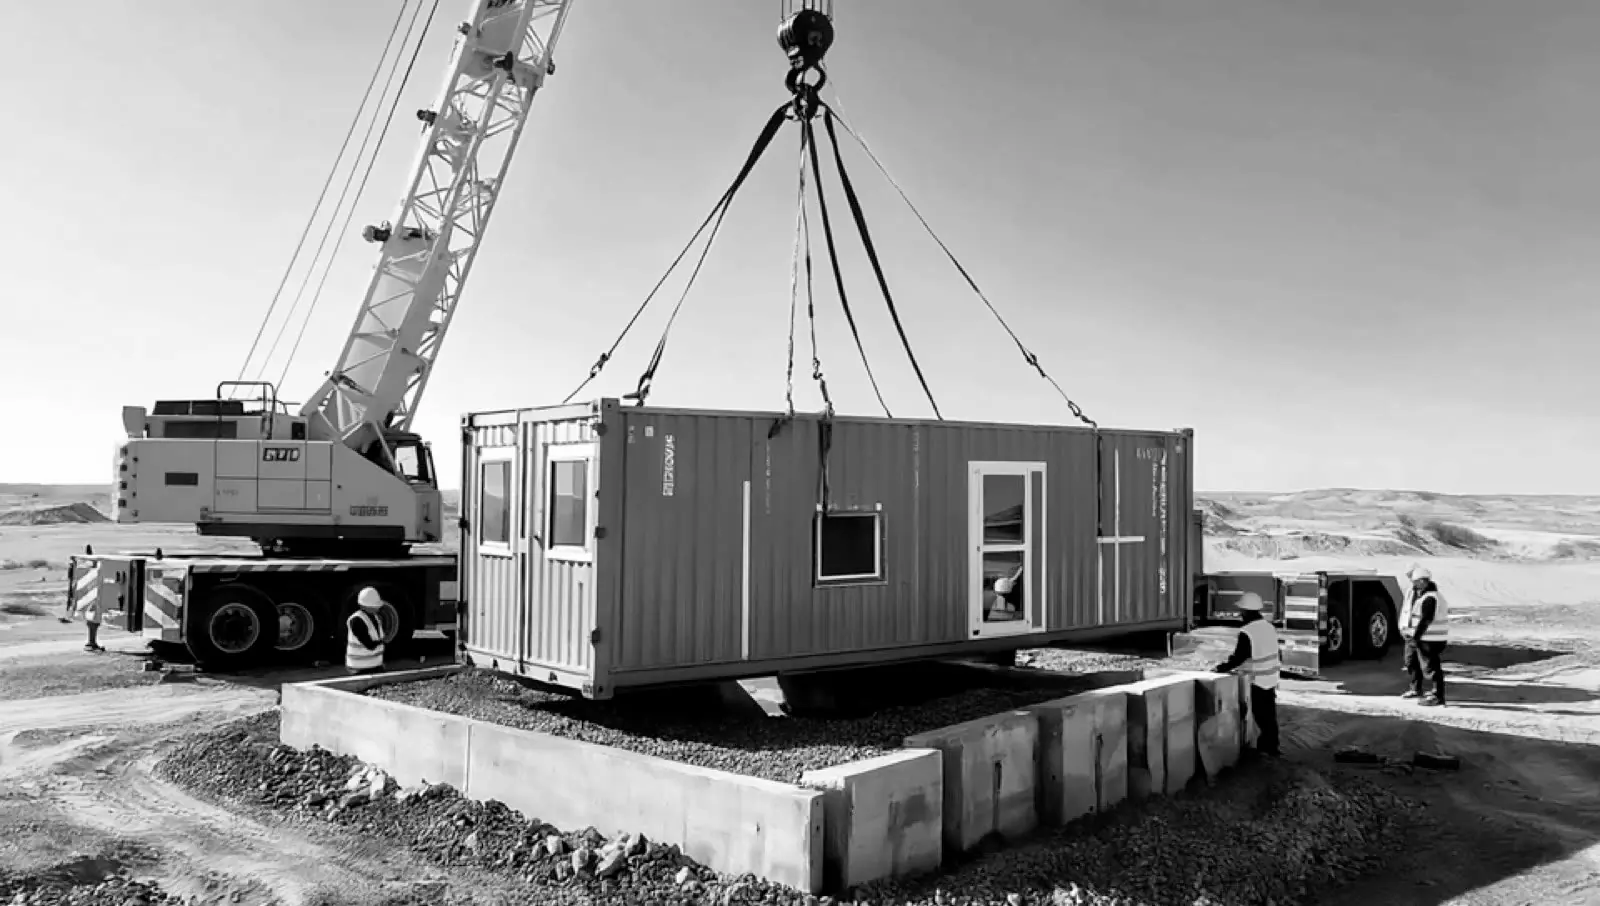
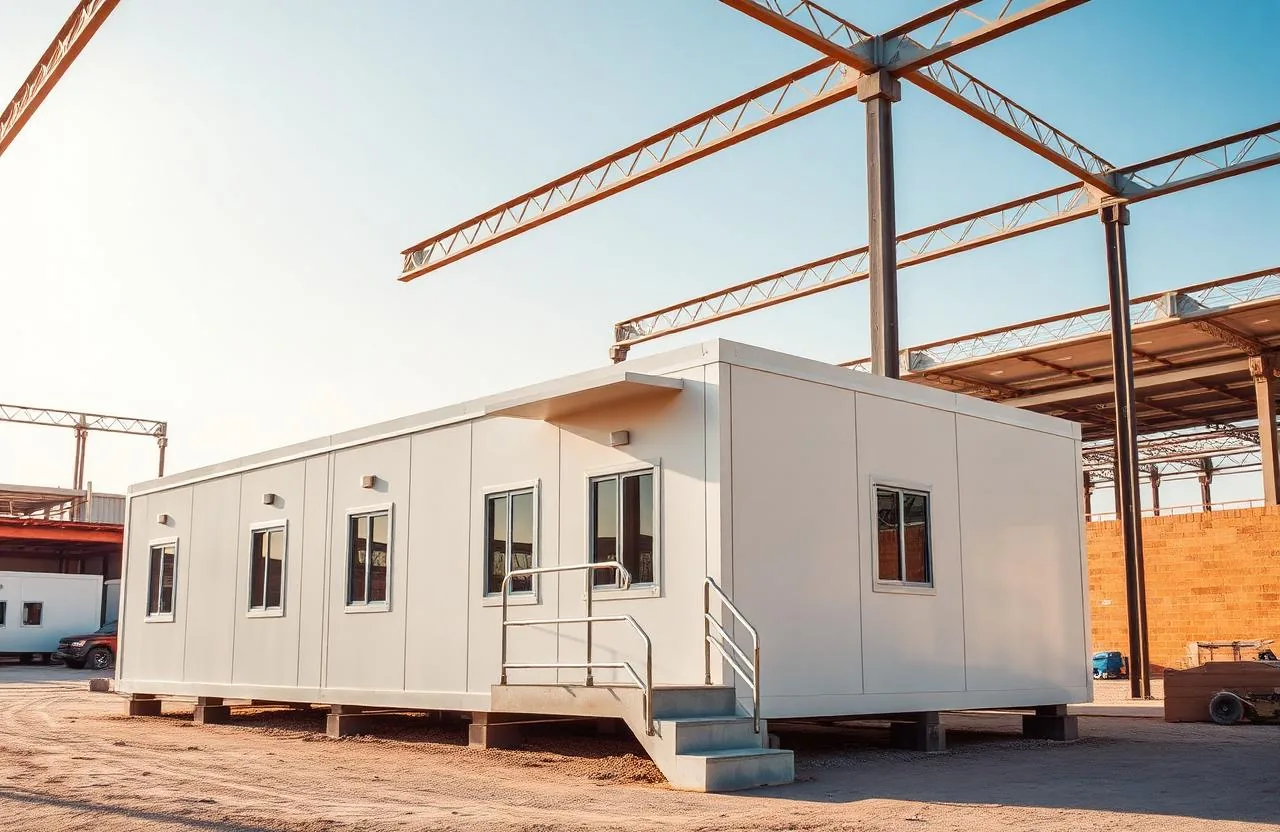
Modular buildings are made in the workshop while your site works run in parallel, then assembled on a prepared slab in days rather than months. We deliver offices, schools, dormitories, clinics and staff buildings up to several storeys, with structural steel modules, fire-rated and acoustically treated wall and floor assemblies, and full architectural facades so the finished building does not look temporary. Every project is modelled in three dimensions before fabrication, which is how MEP clashes get found on a screen instead of on site. Modules stay demountable, so the building can be extended, reconfigured or relocated later.
What you get
- Multi-storey construction using structural steel modules
- Fire-rated and acoustically treated wall and floor assemblies
- Architectural facades, glazing and cladding
- 3D modelling before fabrication to eliminate MEP clashes
- Factory production in parallel with site works
- Electrical, plumbing, HVAC and fire systems integrated
- Demountable and relocatable module design
Where it is used
- Corporate and project offices
- Schools, colleges and training centres
- Clinics and healthcare facilities
- Multi-storey staff accommodation
- Government and municipal buildings
- Showrooms and sales centres
Why buy it from us
- Programme compression
- factory and site works happen at the same time, so the building is usable much sooner than a wet build.
- Predictable quality
- assemblies are built indoors to a jig, so tolerances, insulation and fire lines stay consistent.
- Clash-free MEP
- modelling before fabrication means services line up when modules are connected on site.
- Residual value
- because modules are demountable, the asset can be relocated instead of demolished.
Specification
| Height | Single to multi-storey, engineered per project |
|---|---|
| Structure | Structural steel modules on prepared foundations |
| Envelope | Insulated panel or rainscreen cladding with architectural facade |
| Fire and acoustics | Rated wall and floor assemblies to the project brief |
| MEP | Electrical, plumbing, HVAC and fire systems integrated |
| Design | 3D modelled and coordinated before fabrication |
| Relocation | Demountable module design |
Sizes, layouts and finishes can all be changed. Send your drawing and we will quote against it.
Questions about modular buildings
How are connected modules planned?
Begin with room functions, circulation, service loads and the site layout. Confirm structural design, module joints, roof drainage, fire-safety requirements and the installation sequence before fabrication.
How do I get a price for Modular Buildings?
Send the intended use, dimensions or drawing, quantity, site location and required date. Ask for a written quotation showing the specification, inclusions, exclusions, delivery and installation scope.
What should I check before delivery in the UAE?
Confirm site access, ground or support preparation, the lifting position and utility connections. Agree who arranges permits, cranage and installation, and confirm the delivery programme for the exact site.
Where can I check the technical specification?
Use the specification on this page as a starting point and request the drawings and documents for your quoted configuration. Ratings and approval requirements must be checked for the complete proposed system and its intended use.
Delivery and installation by emirate
Check the site access, lifting position and utility connections for your location. Confirm the exact delivery scope in your quotation.
Part of a larger project?
Get a specification and quotationAlso from our workshop
Other products
Most sites order two or three of these together, which keeps transport and installation on one mobilisation.
Labour Camp Solutions
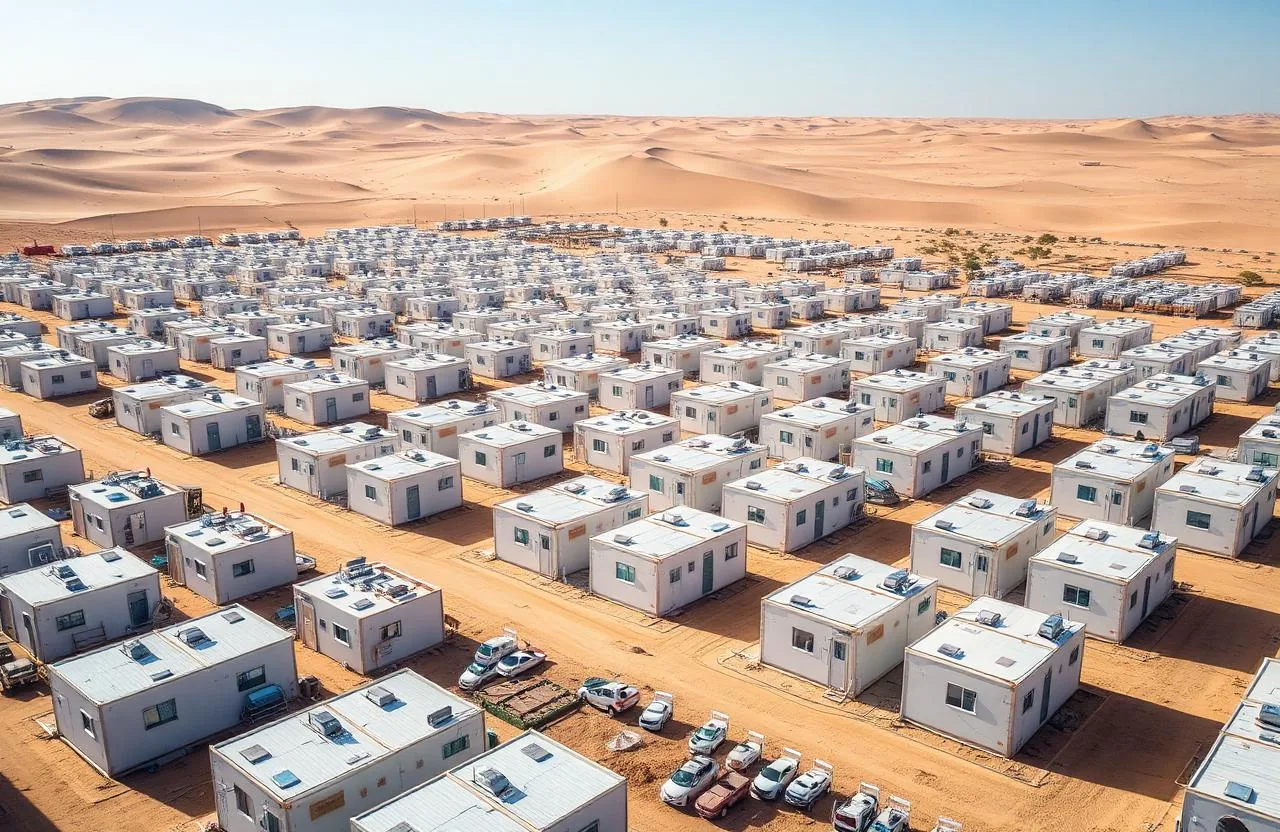
Turnkey workforce accommodation camps engineered for comfort, compliance and scale.
- Room planning to UAE Ministry of Labour and municipality ratios
- Accommodation, ablution, kitchen, mess and recreation blocks
- Smoke detection, emergency lighting and ventilation throughout
Portable Toilets
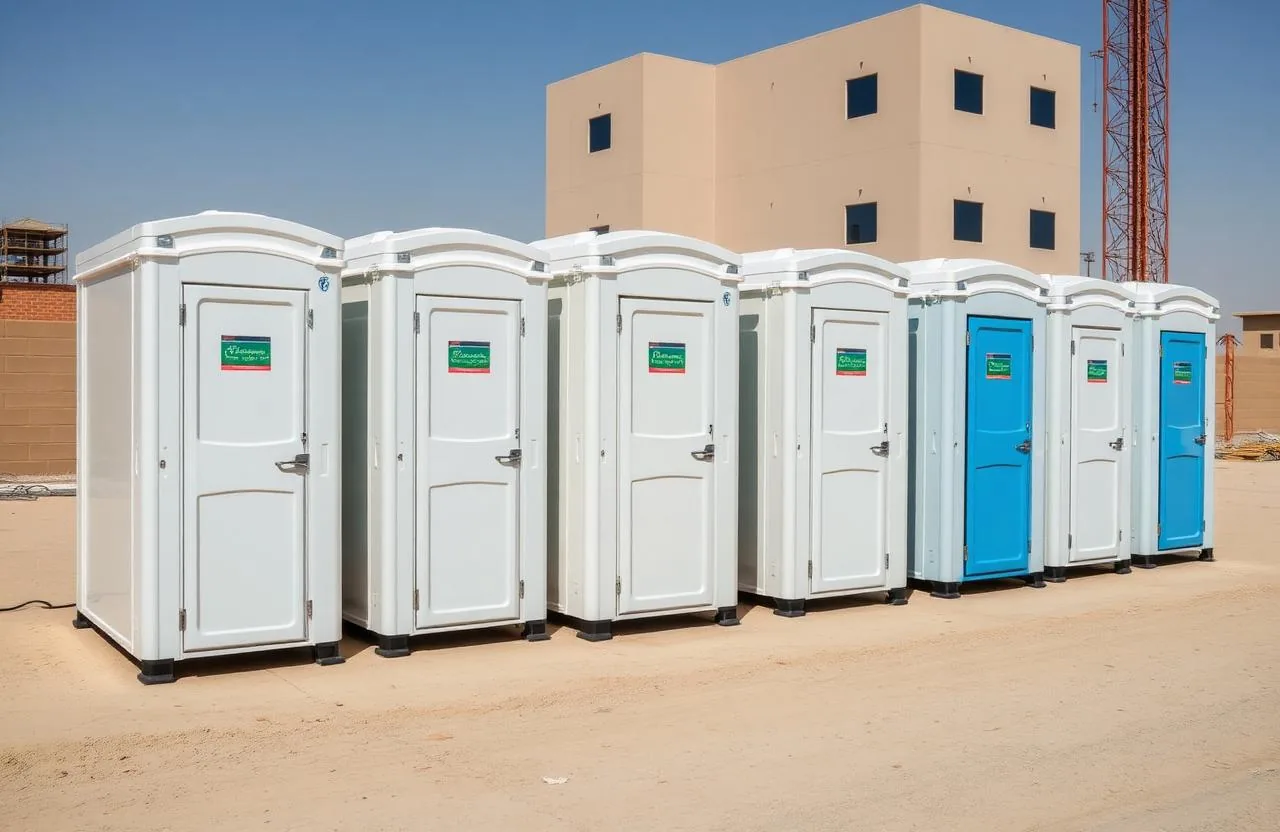
Hygienic, durable portable toilet units for sites, events and public installations.
- Single, twin and multi-cubicle block configurations
- UV-stabilised shells that resist cracking and fading
- Ventilated design for odour control
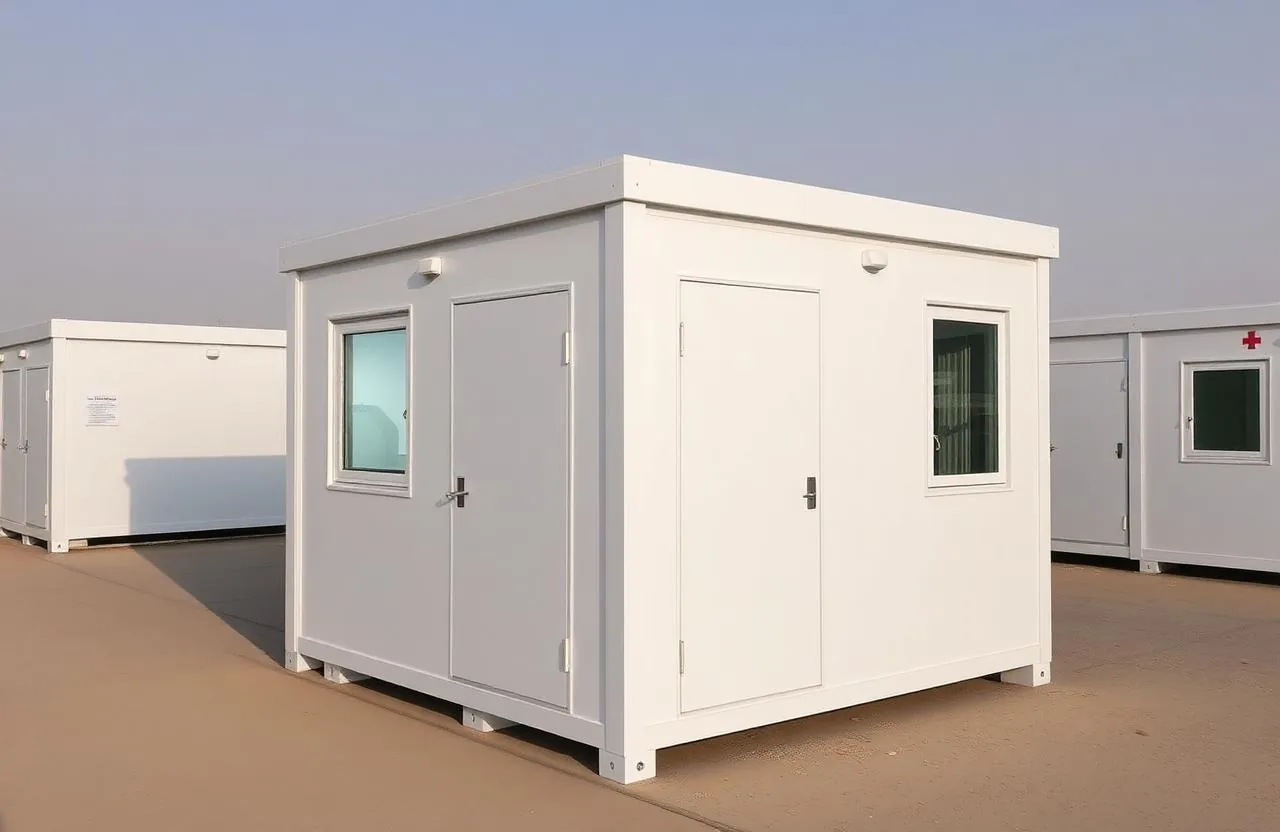
Portable Clinics
Healthcare-grade portable clinics for site medics, remote care and emergency response.
- Layouts planned with UAE health authority guidance in mind
- Consultation, treatment, dispensary and reception spaces
- Antibacterial vinyl flooring with coved skirting
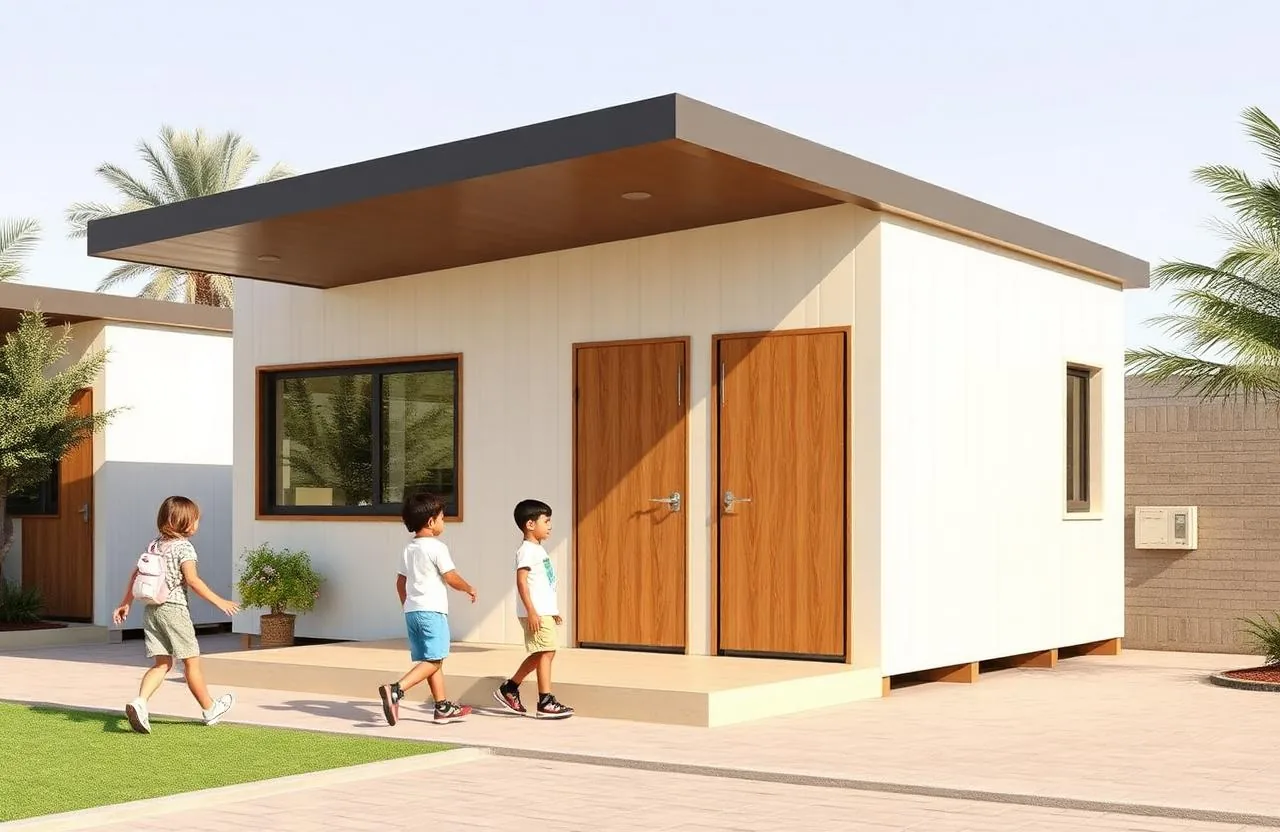
Portable Classrooms
Modern portable classrooms for schools, training centers and educational institutes.
- Room sizes and daylighting planned to UAE education guidance
- Acoustic insulation in walls and ceilings
- Pre-wired for interactive displays and high-density Wi-Fi