
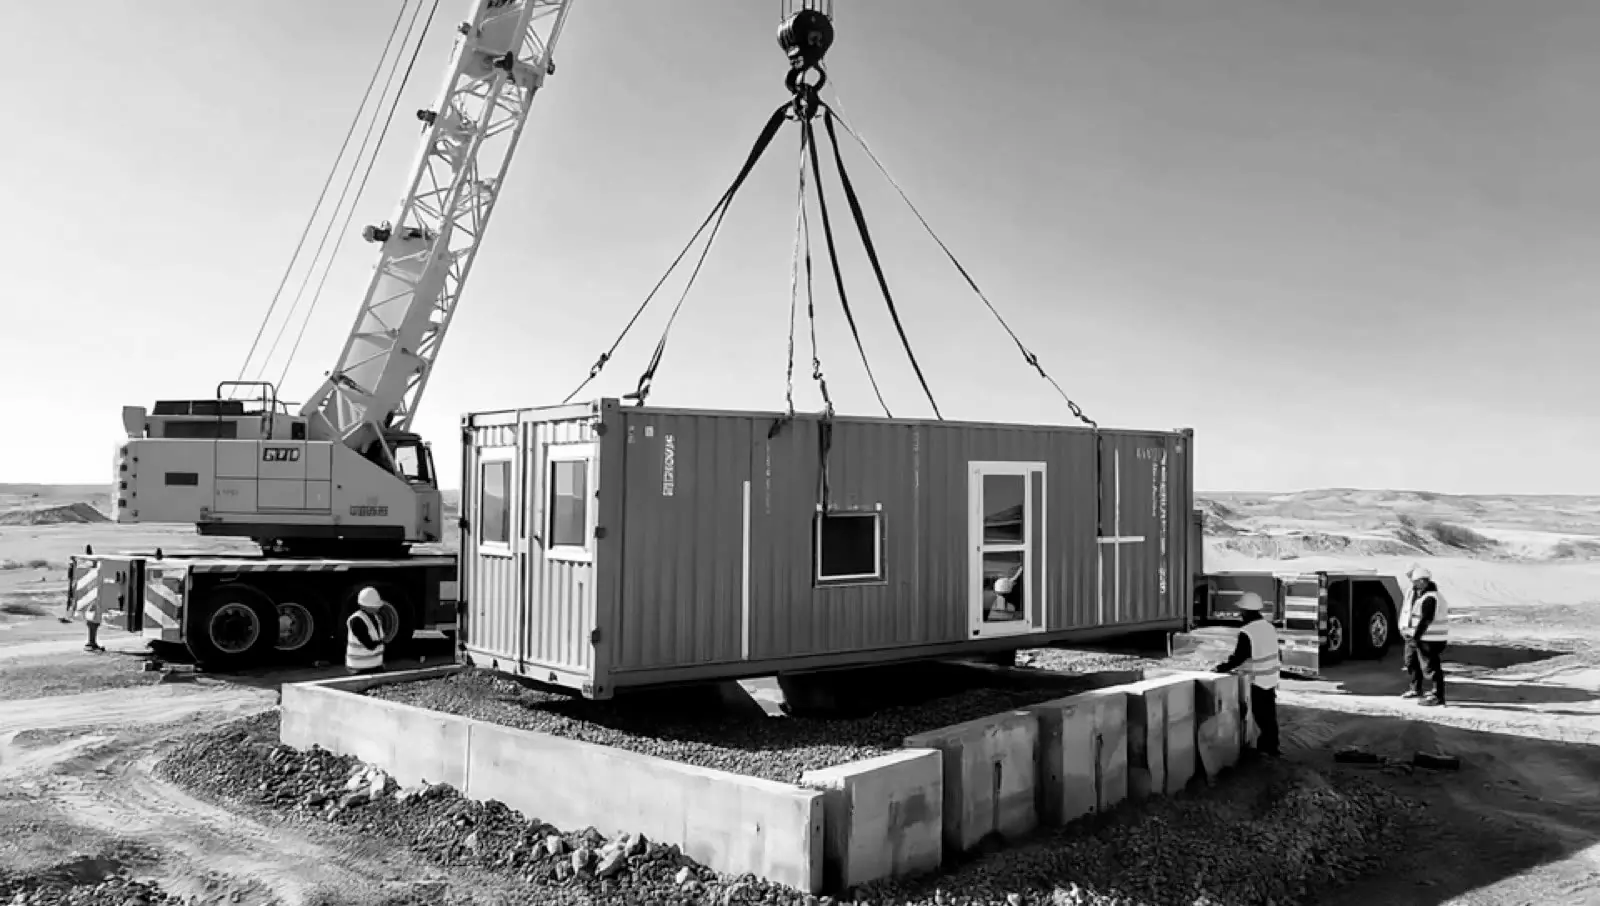
Construction site facilities
Plan the office, gate, washrooms and welfare facilities together, with an agreed layout and delivery sequence.
Explore Arshia Prefab
Start with what your site needs. Browse the published catalogue and use the planning topics to prepare your enquiry. The team must confirm suitability, availability and the quoted scope for your site.
44 results
View the published product details and request a specification for your project.
ExploreView the published product details and request a specification for your project.
ExploreView the published product details and request a specification for your project.
ExploreView the published product details and request a specification for your project.
ExploreView the published product details and request a specification for your project.
ExploreView the published product details and request a specification for your project.
ExploreView the published product details and request a specification for your project.
ExploreView the published product details and request a specification for your project.
ExploreView the published product details and request a specification for your project.
ExploreView the published product details and request a specification for your project.
ExploreView the published product details and request a specification for your project.
ExploreView the published product details and request a specification for your project.
ExploreView the published product details and request a specification for your project.
ExploreView the published product details and request a specification for your project.
ExploreView the published product details and request a specification for your project.
ExploreView the published product details and request a specification for your project.
ExploreView the published product details and request a specification for your project.
ExploreView the published product details and request a specification for your project.
ExploreView the published product details and request a specification for your project.
ExploreView the published product details and request a specification for your project.
ExplorePlan the office, gate, washrooms and welfare facilities together, with an agreed layout and delivery sequence.
ExploreStart with headcount, room functions, welfare facilities and site requirements before choosing individual units or a camp layout.
ExploreDiscuss room functions, accessibility, services and the project approval requirements for classroom and clinic facilities.
ExploreSet out the guard positions, sight lines, pedestrian route and barrier-control equipment before specifying the cabin.
ExploreDefine the operating layout, equipment, services and permissions for food kiosks, container conversions and visitor facilities.
ExploreCoordinate dimensions, supports, access and installation interfaces for steelwork, parking shade and fabric structures.
ExploreCompare facilities for this type of project.
ExploreCompare facilities for this type of project.
ExploreCompare facilities for this type of project.
ExploreCompare facilities for this type of project.
ExploreCompare facilities for this type of project.
ExplorePlan your Dubai enquiry. Confirm site access, delivery scope and timing with the team.
ExplorePlan your Abu Dhabi enquiry. Confirm site access, delivery scope and timing with the team.
ExplorePlan your Sharjah enquiry. Confirm site access, delivery scope and timing with the team.
ExplorePlan your Ajman enquiry. Confirm site access, delivery scope and timing with the team.
ExplorePlan your Umm Al Quwain enquiry. Confirm site access, delivery scope and timing with the team.
ExplorePlan your Ras Al Khaimah enquiry. Confirm site access, delivery scope and timing with the team.
ExplorePlan your Fujairah enquiry. Confirm site access, delivery scope and timing with the team.
ExploreExplore the reference cabin's layers, materials and technical specification.
ExploreA useful price starts with a defined specification, not a single price per cabin.
ExploreChoose around the finished workspace and the site, not just the appearance of the shell.
ExploreExternal dimensions are only the starting point. Plan the rooms, circulation and services inside.
ExploreA used cabin can be worth considering, but its condition and required repairs matter more than a low asking price.
ExploreView published project records, with photographs where available.
ExploreThese application and industry groups are planning aids, not a claim of sector accreditation or an offer of a complete installed package. Product availability, permits, delivery and installation responsibilities must be agreed in writing.
Plan the office, gate, washrooms and welfare facilities together, with an agreed layout and delivery sequence.
Start with headcount, room functions, welfare facilities and site requirements before choosing individual units or a camp layout.
Discuss room functions, accessibility, services and the project approval requirements for classroom and clinic facilities.
Set out the guard positions, sight lines, pedestrian route and barrier-control equipment before specifying the cabin.
Define the operating layout, equipment, services and permissions for food kiosks, container conversions and visitor facilities.
Coordinate dimensions, supports, access and installation interfaces for steelwork, parking shade and fabric structures.
Send the use, headcount, quantity, dimensions, location and required date. Confirm the specification and installed scope in writing before ordering.
Discuss your project