
Industrial
Steel Structures
Pre-engineered steel buildings for warehouses, workshops and industrial halls.
Overview
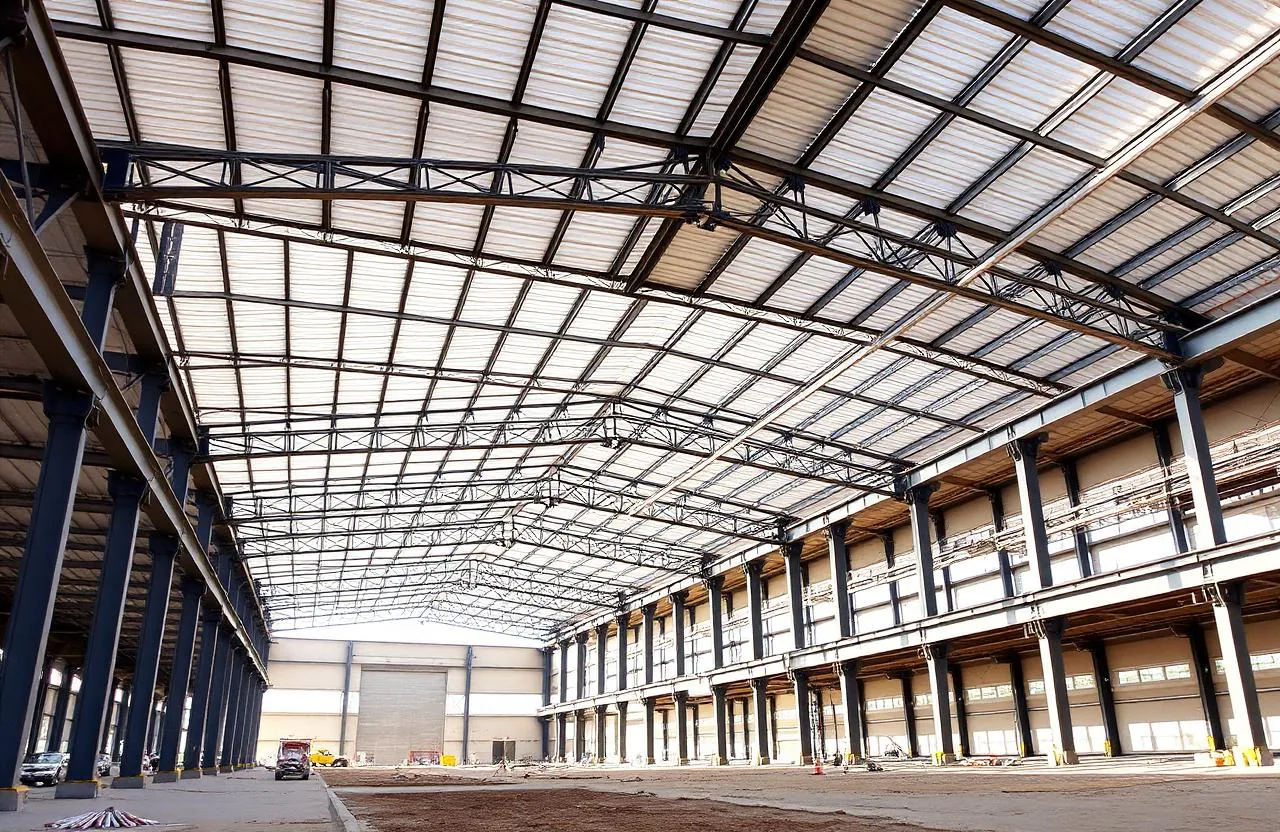
Pre-engineered steel buildings are the fastest way to get a large, column-free covered area. We engineer, fabricate and erect PEB systems for warehouses, factories, workshops, cold stores, hangars and sports halls, with clear spans wide enough to lay out racking, production lines or aircraft without working around columns. Members are fabricated to your project loads, with provision for mezzanine floors and overhead travelling cranes designed in from the start rather than retrofitted. Roof and wall cladding can be single-skin or insulated panel depending on what happens inside. Design, fabrication, transport, erection and cladding all come from us.
What you get
- Wide clear spans for column-free interiors
- Designed to BS, AISC or Eurocode as the project requires
- Mezzanine floor provision
- Overhead travelling crane support engineered in
- Single-skin or insulated sandwich panel cladding
- Galvanized or painted protective finishes
- Design, fabrication, transport and erection in one package
Where it is used
- Warehouses and logistics facilities
- Manufacturing plants and workshops
- Cold storage and food processing
- Aircraft and equipment hangars
- Sports halls and covered courts
- Labour and equipment yards
Why buy it from us
- Column-free floor space
- wide spans let you plan racking, production flow or vehicle movement without designing around columns.
- Crane-ready from day one
- runway beams and bracing are engineered up front, which is far cheaper than retrofitting.
- One interface
- engineering, fabrication, erection and cladding sit with one contractor, so there is nothing to coordinate between subcontractors.
- Insulated where it matters
- the cladding build-up is chosen for the process inside, from ambient stores to cold rooms.
Specification
| System | Pre-engineered building (PEB), bolted site assembly |
|---|---|
| Clear spans | Wide clear spans engineered per project |
| Codes | BS, AISC or Eurocode as required |
| Cladding | Single-skin or insulated sandwich panel roof and walls |
| Cranes | EOT crane runway provision |
| Mezzanine | Steel mezzanine option |
| Scope | Design, fabrication, transport, erection, cladding |
Sizes, layouts and finishes can all be changed. Send your drawing and we will quote against it.
Questions about steel structures
What is needed to quote a steel structure?
Share the span, height, use, site, loads and available drawings. Confirm the structural design, foundations, cladding, corrosion protection and erection scope rather than comparing steel weight alone.
How do I get a price for Steel Structures?
Send the intended use, dimensions or drawing, quantity, site location and required date. Ask for a written quotation showing the specification, inclusions, exclusions, delivery and installation scope.
What should I check before delivery in the UAE?
Confirm site access, ground or support preparation, the lifting position and utility connections. Agree who arranges permits, cranage and installation, and confirm the delivery programme for the exact site.
Where can I check the technical specification?
Use the specification on this page as a starting point and request the drawings and documents for your quoted configuration. Ratings and approval requirements must be checked for the complete proposed system and its intended use.
Delivery and installation by emirate
Check the site access, lifting position and utility connections for your location. Confirm the exact delivery scope in your quotation.
Part of a larger project?
Get a specification and quotationAlso from our workshop
Other products
Most sites order two or three of these together, which keeps transport and installation on one mobilisation.
Tensile Structures
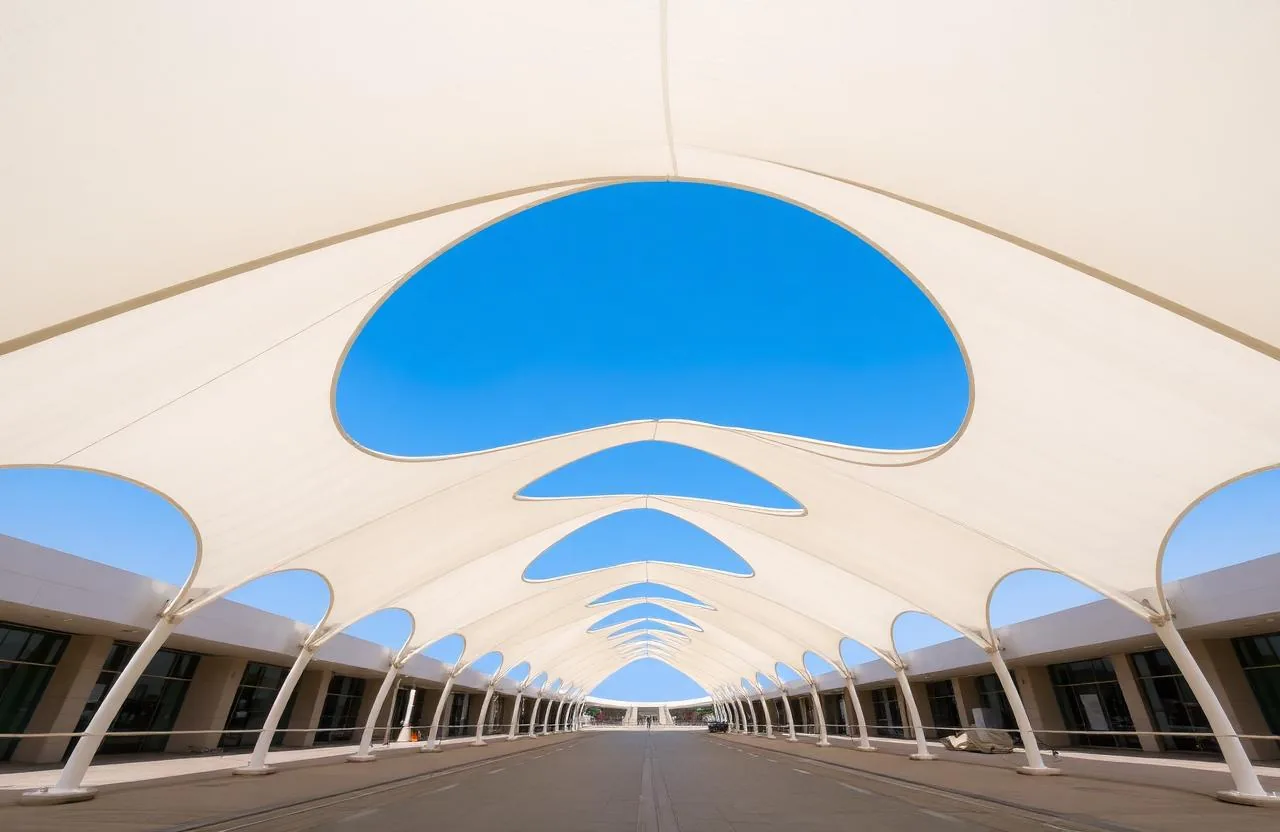
Architectural tensile fabric structures for shade, canopies and landmark installations.
- Bespoke architectural design with 3D visualisation
- PVC, PVDF-coated and PTFE membrane options
- Hot-dip galvanized or painted structural steel
Car Parking Shades
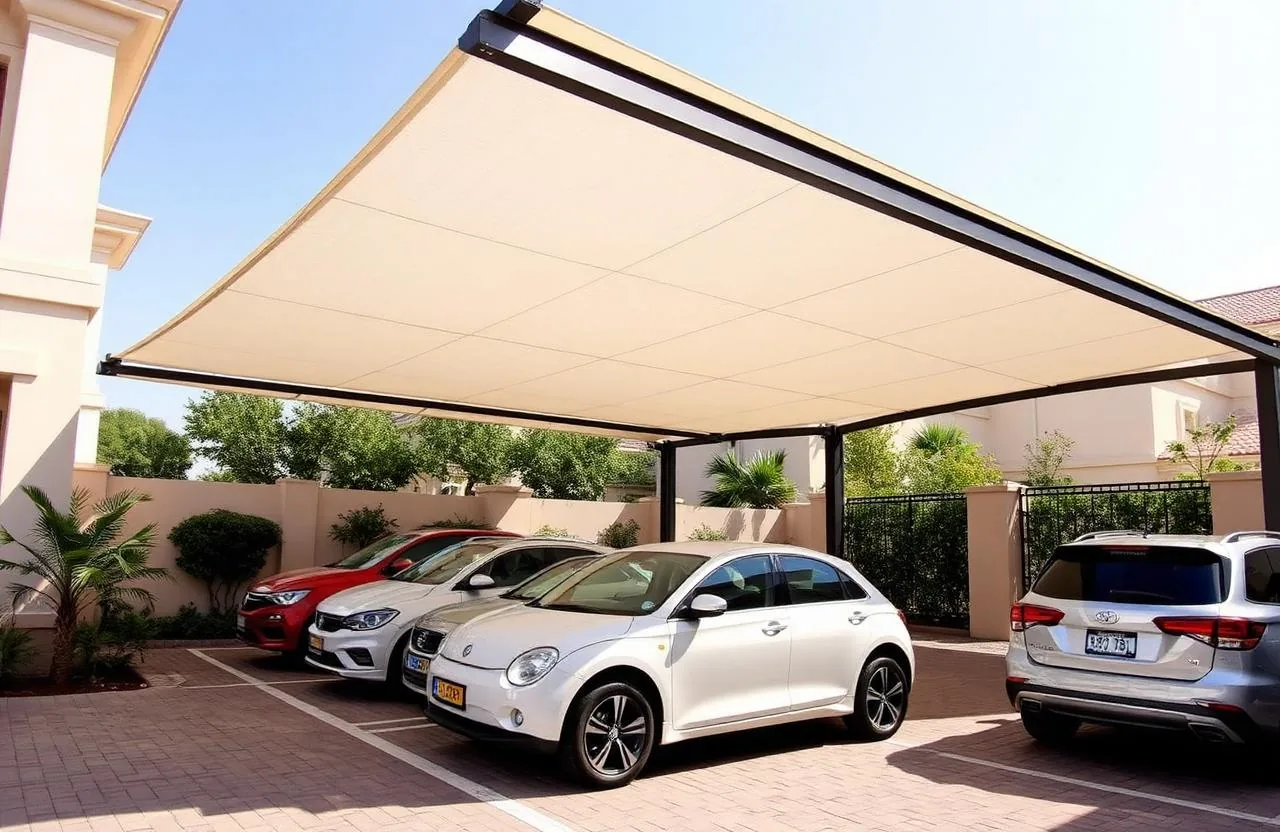
PVC and PVDF car park shades that protect vehicles from UAE sun and heat.
- Cantilever, arch, pyramid, hip and bespoke profiles
- PVC and PVDF-coated shade fabric
- Hot-dip galvanized steel frames
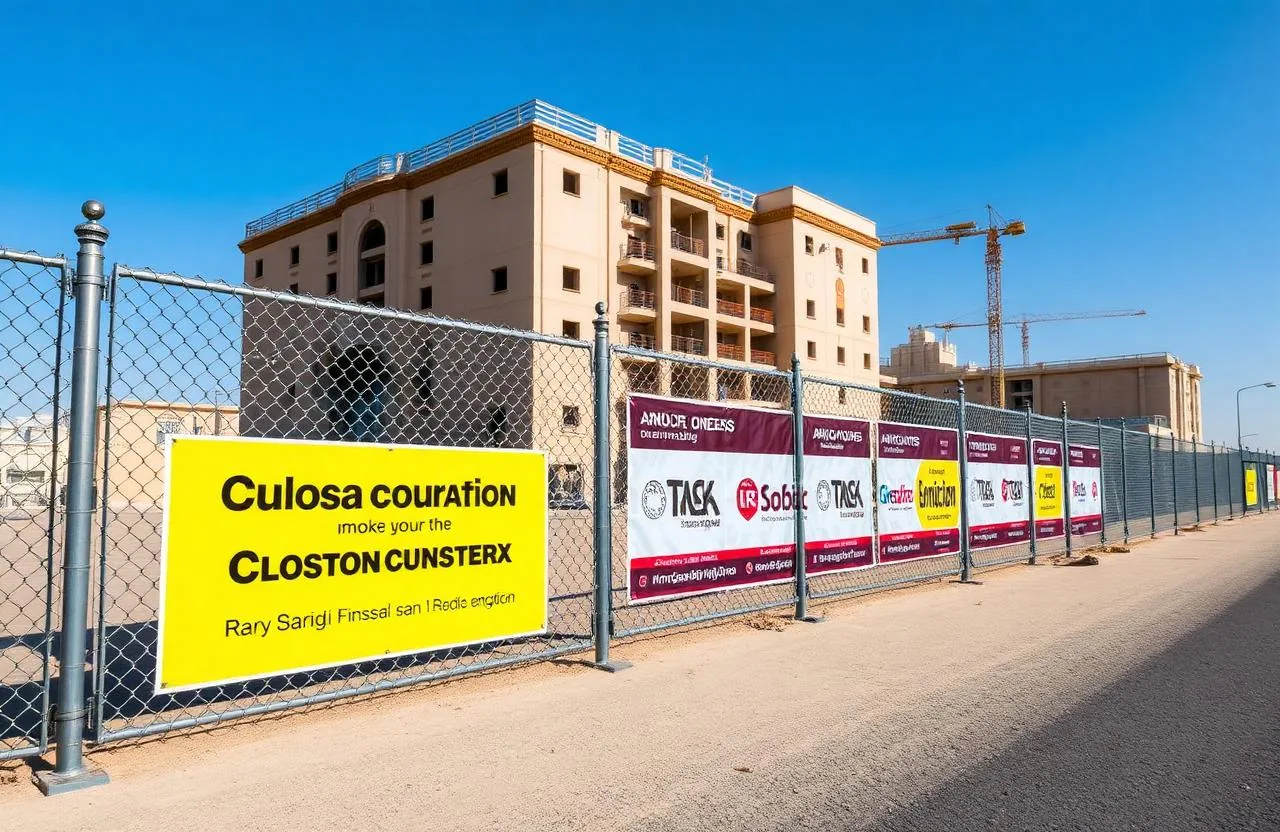
Fence Installation
Hoarding, chain-link and panel fence installation for sites and properties.
- Chain-link, welded mesh panel, palisade and anti-climb fencing
- Temporary site hoarding and printed MDF hoarding
- Hot-dip galvanized posts, panels and fittings
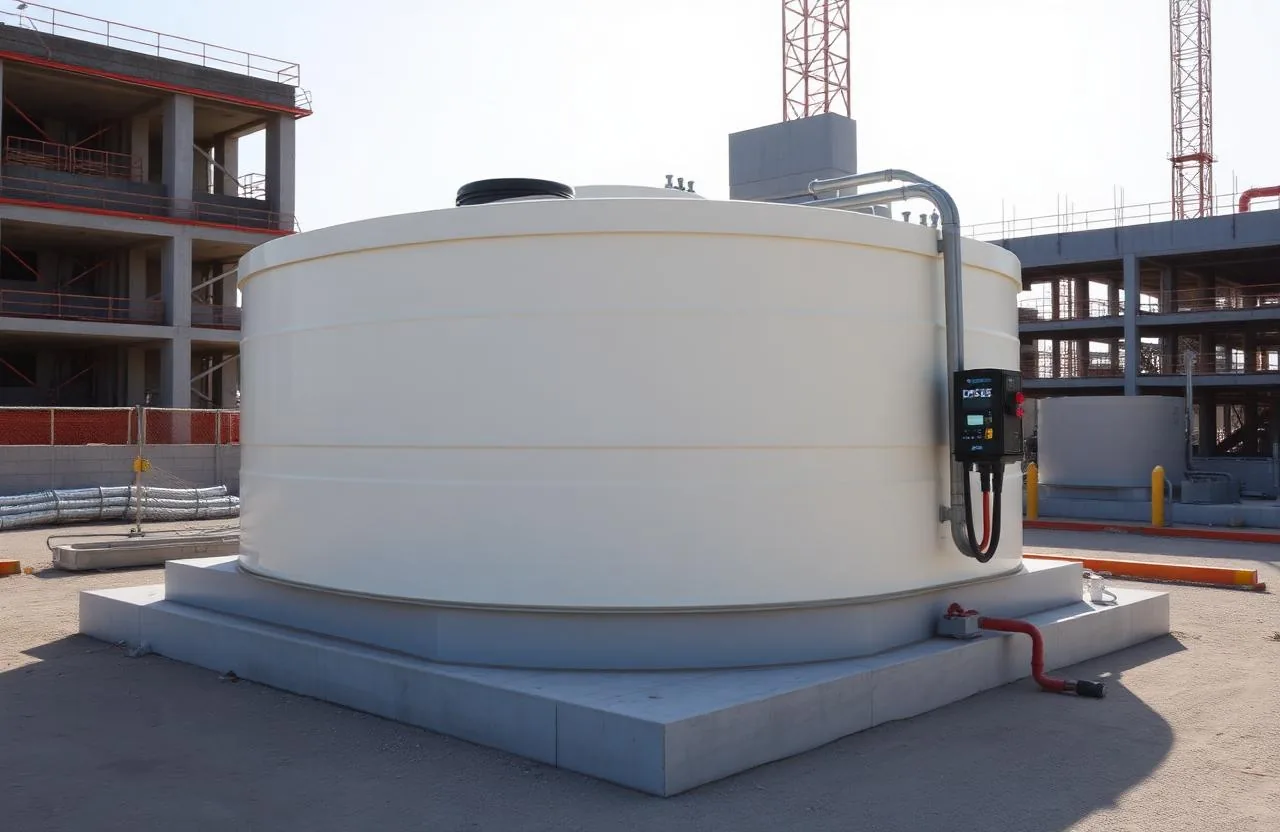
Fuel Storage Tanks
Code-compliant diesel and fuel storage tanks for industrial and project use.
- Double-walled bunded construction with 110% containment
- Vents, level gauges and overfill alarms
- Lockable pump and equipment cabinet