
Shade
Tensile Structures
Architectural tensile fabric structures for shade, canopies and landmark installations.
Overview
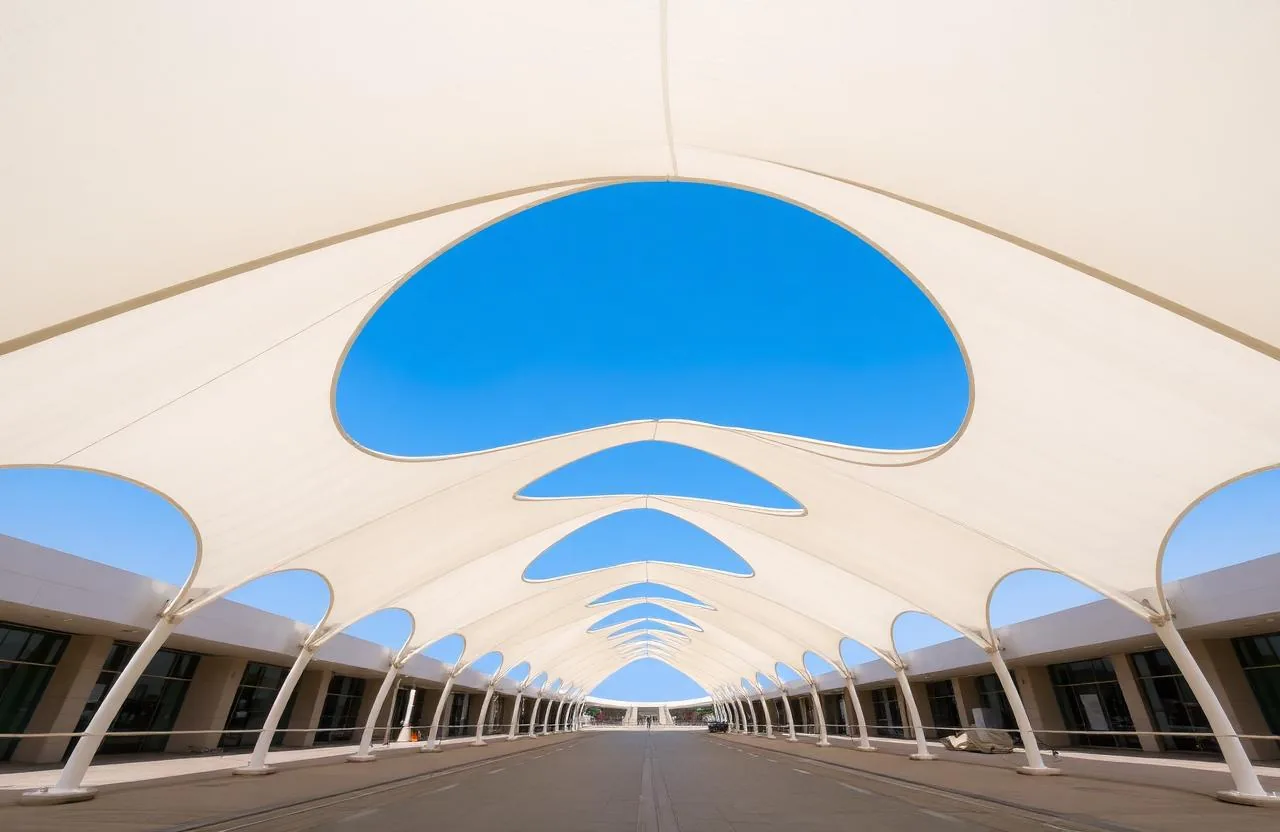
Tensile membrane structures cover a large area with very little structure, and they read as architecture rather than as a shed. We design, engineer, fabricate and install them using PVC, PVDF-coated and PTFE membranes on hot-dip galvanized or painted steel, from a hotel porte-cochere to a walkway canopy or a plaza roof. Geometry is form-found and patterned before any fabric is cut, and every canopy is checked against the wind loads the UAE actually sees so calculations can be submitted for approval. We deliver the whole package: foundations, steelwork, membrane, drainage and lighting, installed by our own crews.
What you get
- Bespoke architectural design with 3D visualisation
- PVC, PVDF-coated and PTFE membrane options
- Hot-dip galvanized or painted structural steel
- Wind-load engineering with calculations issued for approval
- Integrated drainage and feature lighting
- Fire-retardant and UV-stable fabric grades
- Turnkey delivery from foundations to commissioning
Where it is used
- Hotel and mall entrances
- Stadium, arena and amphitheatre roofs
- Walkway and link canopies
- Resort, pool and terrace shading
- Public plazas and event spaces
- Industrial and logistics canopies
Why buy it from us
- Engineered for shamal winds
- membrane patterning and steel sizing are checked against UAE wind data, not generic values.
- Seen before it is built
- renders and patterning drawings let architects and consultants sign off the shape before fabrication.
- Long-life membranes
- PVDF and PTFE coatings hold colour and shed dust, so the canopy still looks right years later.
- Single accountable package
- foundations, steel, fabric, drainage and lighting are all ours, so nothing falls between trades.
Specification
| Membranes | PVC, PVDF-coated PVC, PTFE |
|---|---|
| Structure | Hot-dip galvanized or painted structural steel |
| Design | Form-finding, patterning and 3D visualisation in-house |
| Engineering | Wind and load calculations issued for approval |
| Fire performance | Fire-retardant membrane grades available |
| Warranty | Manufacturer fabric warranty options depending on membrane |
| Scope | Design, fabrication, foundations, erection, commissioning |
Sizes, layouts and finishes can all be changed. Send your drawing and we will quote against it.
Questions about tensile structures
Can a shade structure be chosen from its footprint alone?
The footprint is only one input. Height, span, support locations, foundations, intended use and site conditions affect the design. Ask for the structural and installation requirements to be agreed with the project team.
How do I get a price for Tensile Structures?
Send the intended use, dimensions or drawing, quantity, site location and required date. Ask for a written quotation showing the specification, inclusions, exclusions, delivery and installation scope.
What should I check before delivery in the UAE?
Confirm site access, ground or support preparation, the lifting position and utility connections. Agree who arranges permits, cranage and installation, and confirm the delivery programme for the exact site.
Where can I check the technical specification?
Use the specification on this page as a starting point and request the drawings and documents for your quoted configuration. Ratings and approval requirements must be checked for the complete proposed system and its intended use.
Delivery and installation by emirate
Check the site access, lifting position and utility connections for your location. Confirm the exact delivery scope in your quotation.
Part of a larger project?
Get a specification and quotationAlso from our workshop
Other products
Most sites order two or three of these together, which keeps transport and installation on one mobilisation.
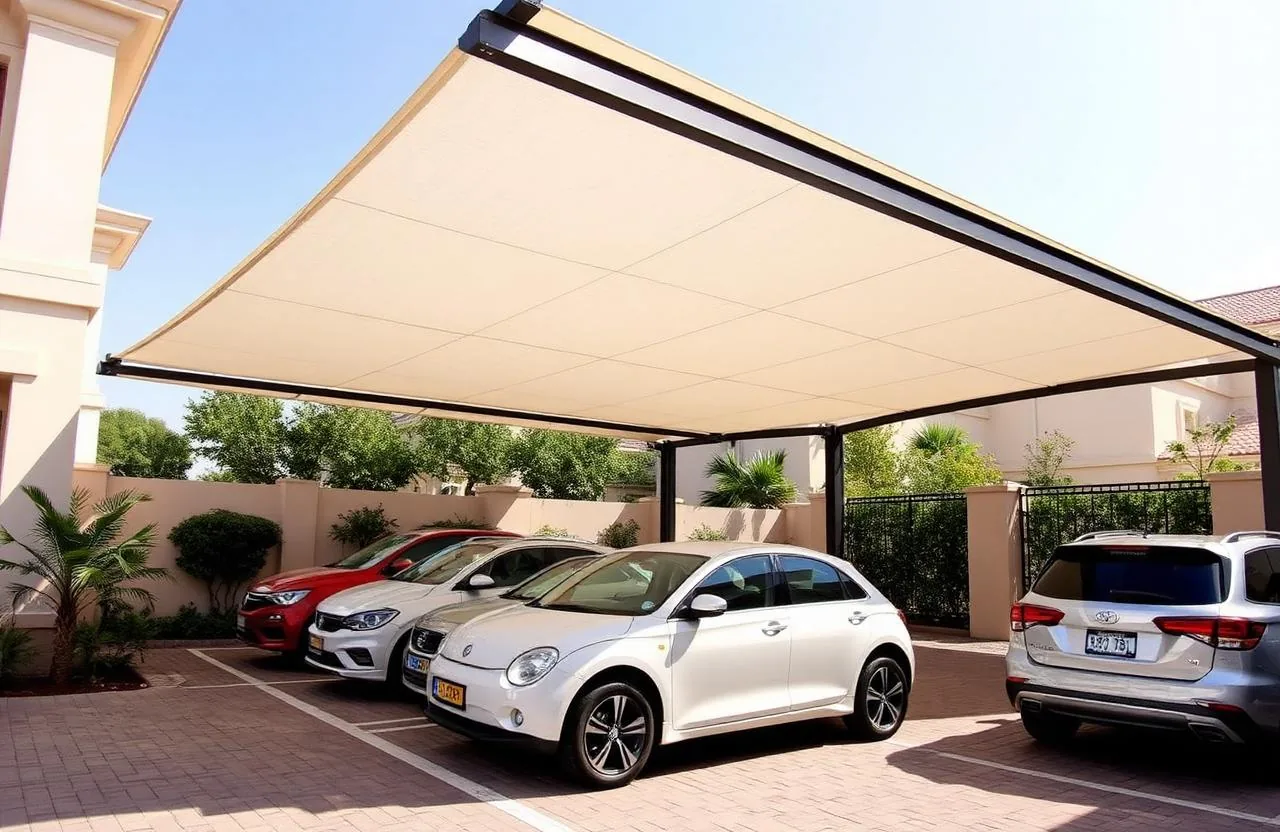
Car Parking Shades
PVC and PVDF car park shades that protect vehicles from UAE sun and heat.
- Cantilever, arch, pyramid, hip and bespoke profiles
- PVC and PVDF-coated shade fabric
- Hot-dip galvanized steel frames
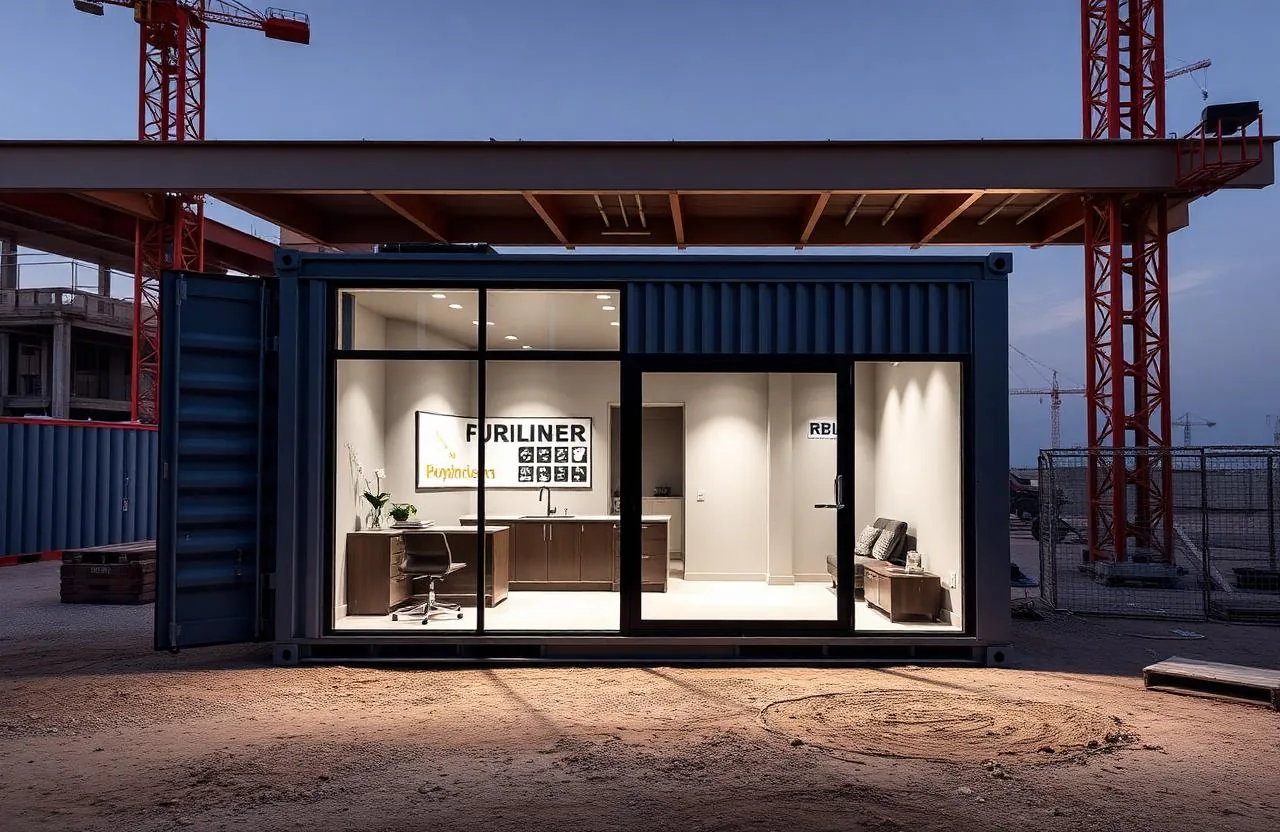
Container Conversion
We convert 20ft and 40ft shipping containers into offices, cafés, retail kiosks and other spaces for projects in Dubai and across the UAE. Each conversion is planned around your layout, insulation, electrical, plumbing and interior fit-out requirements.
- 20 ft and 40 ft ISO container conversions
- Full insulation, internal lining and external cladding
- Electrical and plumbing fit-out with split or ducted AC
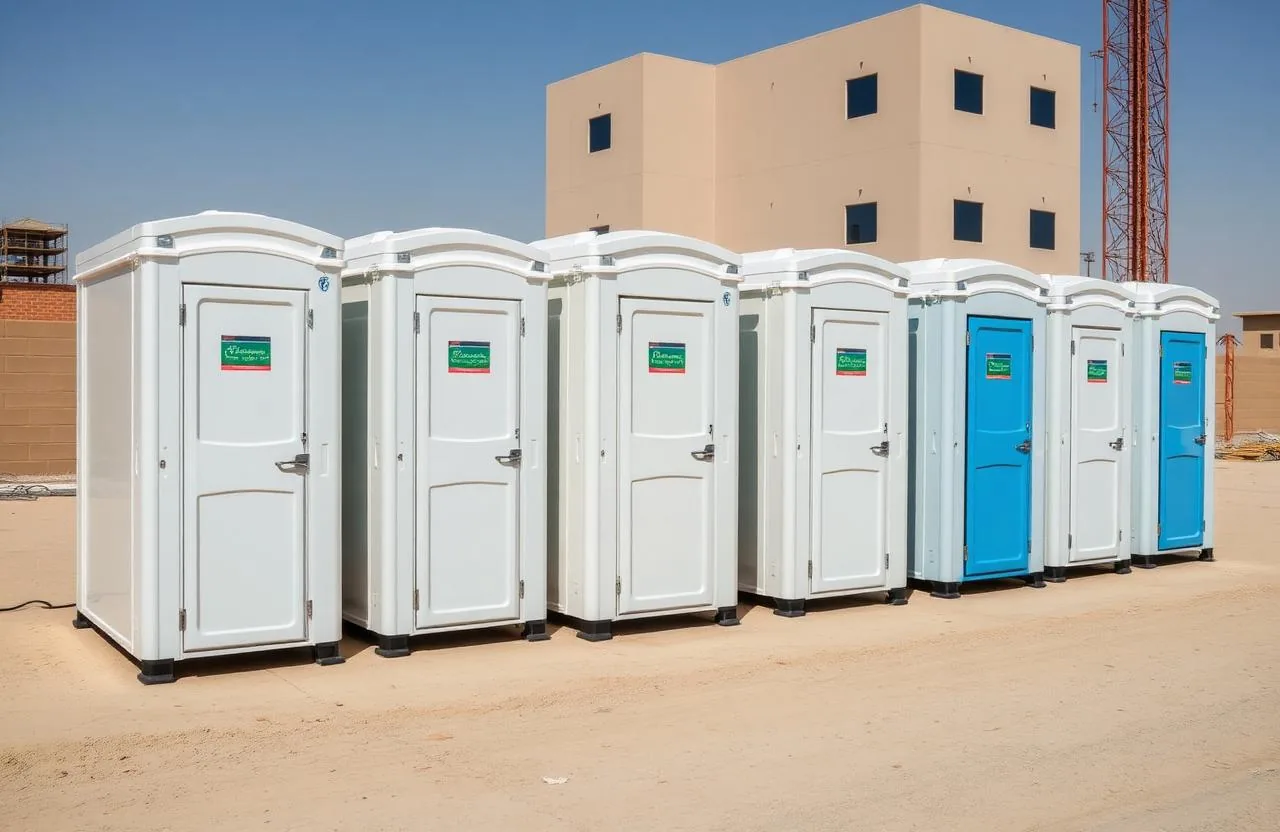
Portable Toilets
Hygienic, durable portable toilet units for sites, events and public installations.
- Single, twin and multi-cubicle block configurations
- UV-stabilised shells that resist cracking and fading
- Ventilated design for odour control
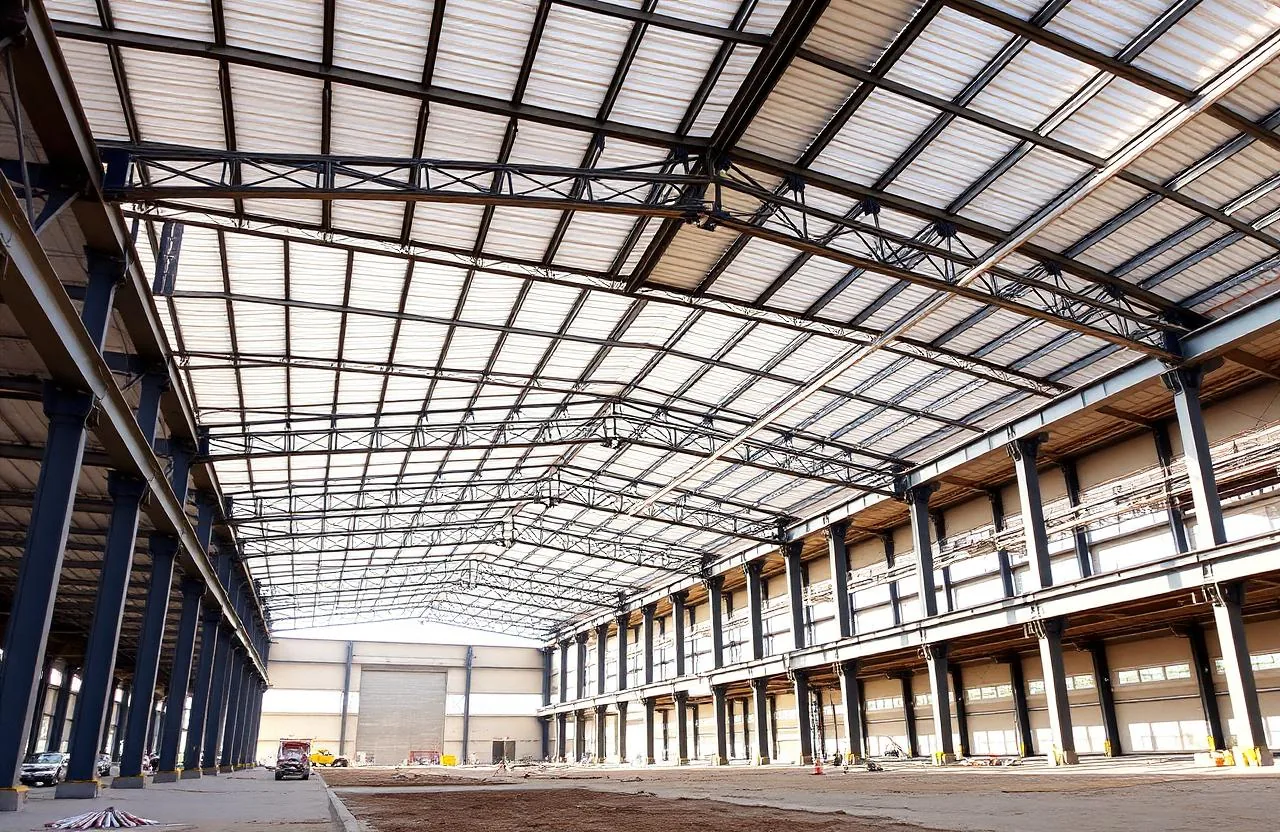
Steel Structures
Pre-engineered steel buildings for warehouses, workshops and industrial halls.
- Wide clear spans for column-free interiors
- Designed to BS, AISC or Eurocode as the project requires
- Mezzanine floor provision