
There is no one size for every application
A security post, a site office and a classroom need different space arrangements. Standard models are a useful reference, but the right unit depends on occupants, furniture, equipment, services and the site.
The cabin shown in Arshia's anatomy page is a 12.0 × 3.6 m reference model. Its external footprint is 43.2 m². That is not a promise of 43.2 m² of usable room area, and it is not an occupancy or approval standard.
External, internal and usable dimensions
External dimensions describe the outside of the unit. Clear internal dimensions are smaller because the wall build-up occupies space. Partitions, bathrooms, kitchens, cupboards and circulation reduce the area available for the main activity.
Ask for a dimensioned general-arrangement drawing showing room sizes, door swings, windows, furniture and service points. Compare usable layouts rather than multiplying an advertised length and width alone.
Start with the people and the activity
- Office: count workstations, meeting seats, storage, visitors and any kitchen or washroom.
- Security post: identify the guard positions, counter, sight lines and barrier-control equipment.
- Accommodation: define the proposed use and facilities, then have occupancy, welfare and fire-safety requirements checked for the project.
- Classroom or clinic: agree the room functions, accessibility, specialist equipment and applicable approval requirements before fixing the footprint.
Do not forget the space outside
The site plan needs more than a rectangle for the cabin. Allow for approach routes, entrance steps or ramps, drainage, AC equipment, utilities, lifting access and any required separation or escape routes.
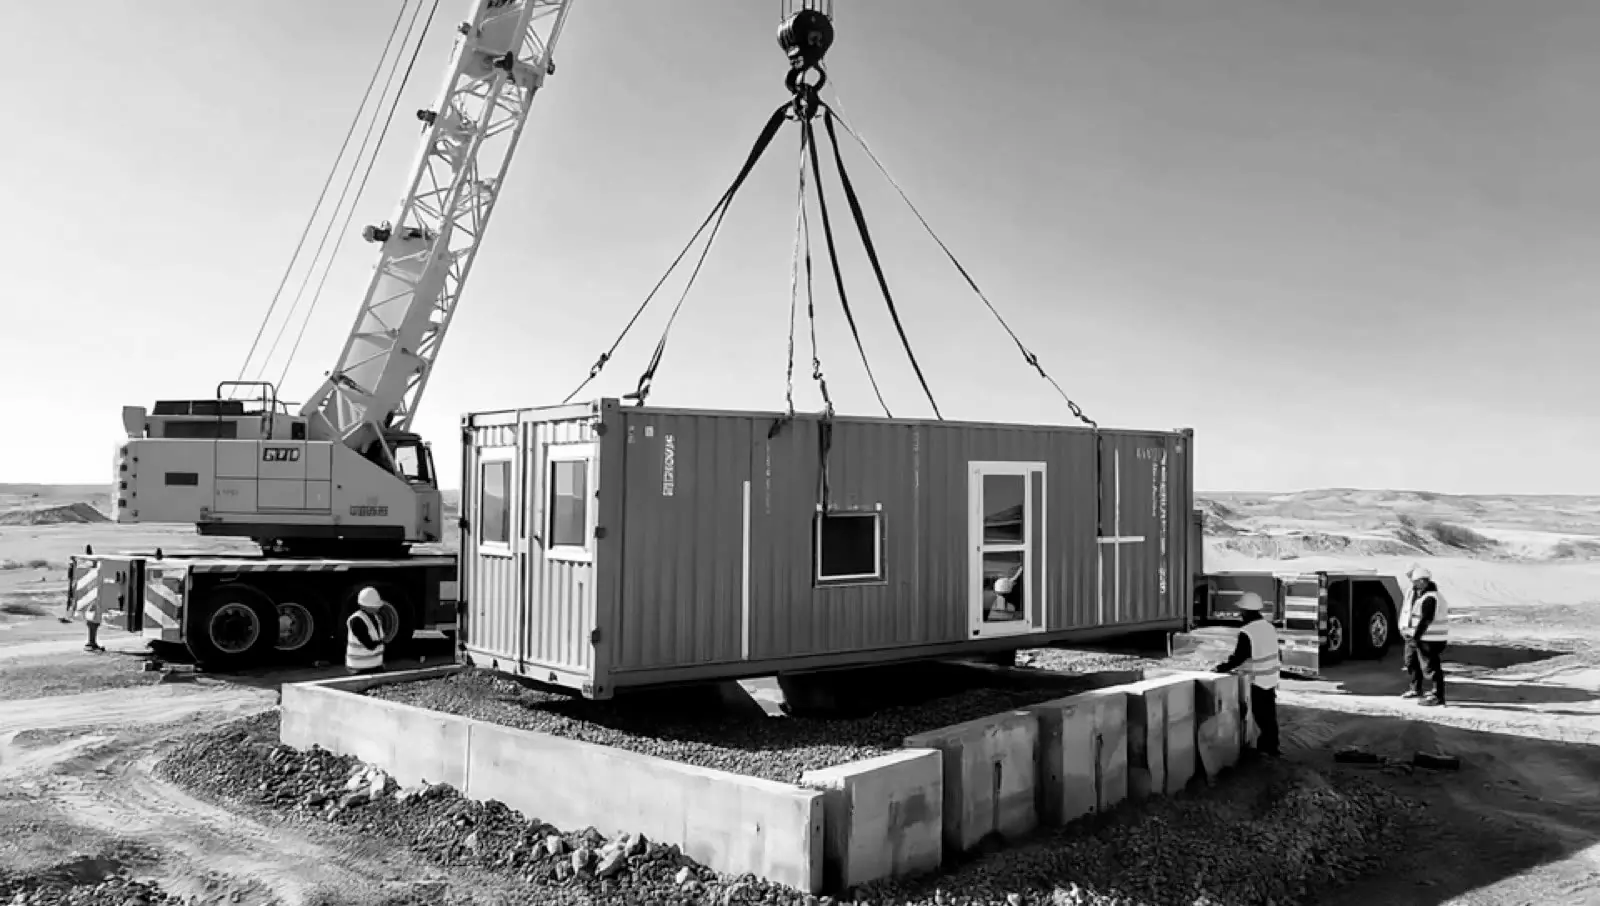
Transport and lifting arrangements may affect the practical module size. For larger spaces, compare a single unit with connected modules and ask how joints, roof drainage and site connections are detailed.
What to approve before fabrication
Confirm the dimensions, layout, finishes, service loads and placement drawing together. Moving a partition on paper is usually easier than changing it after the unit is built.
Record which dimensions are external and which are finished clear dimensions. If furniture or equipment already exists, provide its actual measurements rather than relying on a generic desk or bed symbol.