
Living
Container Homes
Architect-designed container homes blending sustainability with modern living.
Overview
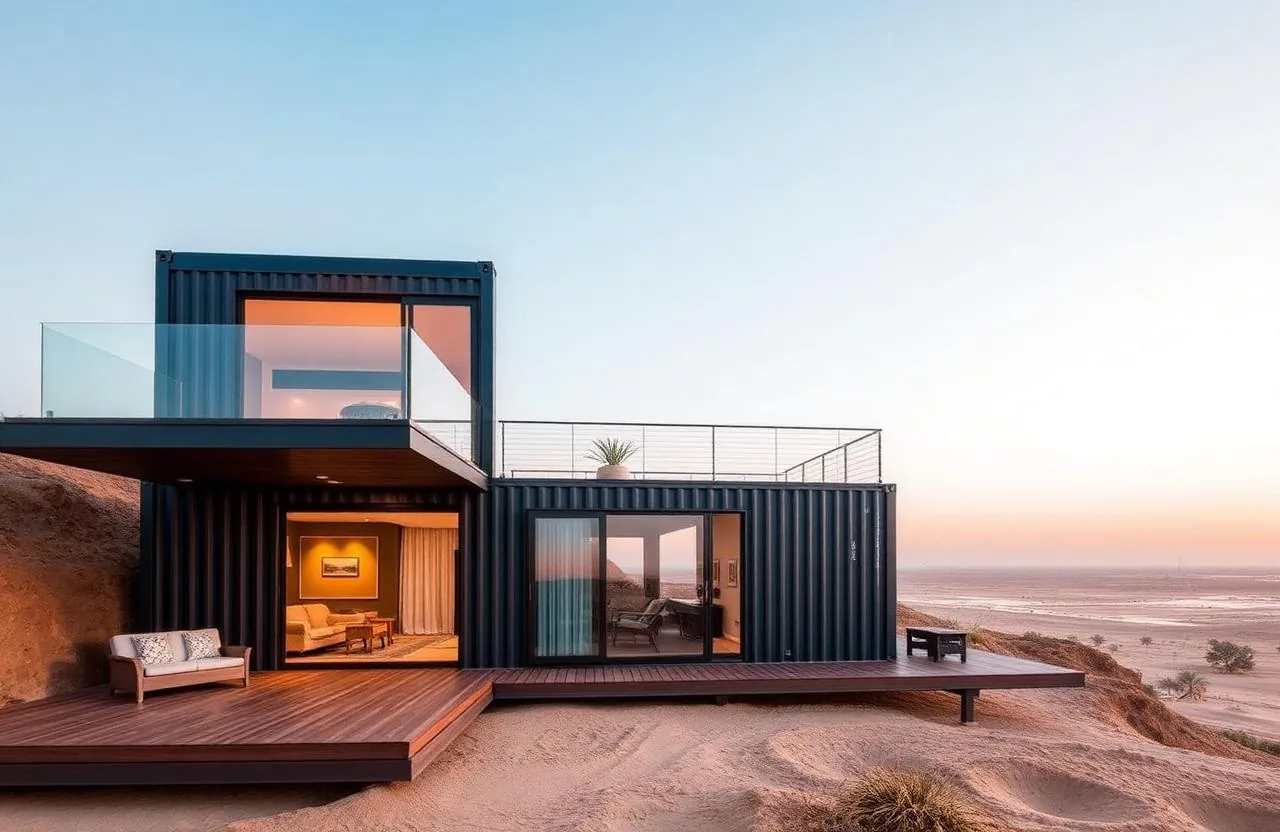
Container homes start with a premium one-trip shipping container and use its steel shell as the structure, which is both stronger than a light-gauge frame and far lower in embodied carbon than block and concrete. From there it becomes a proper house: framed and insulated for UAE heat, lined and finished inside, glazed, tiled, and fitted with a kitchen and bathroom to a design drawn for you rather than pulled off a shelf. Containers can be combined side by side or stacked into duplexes, villas and boutique resort clusters, and every unit can be pre-wired and plumbed for solar, batteries and water harvesting.
What you get
- One-trip premium containers used as the structural shell
- High-specification insulation and internal lining
- Architect-led bespoke design with 3D concepts
- Modern kitchen, bathroom and interior finishes
- Large glazing, sliding doors and shading options
- Stackable and combinable multi-unit designs
- Pre-wired and plumbed for solar, batteries and water harvesting
Where it is used
- Private residences and annexes
- Farm and holiday retreats
- Boutique hospitality and resort units
- Studio, guest and staff accommodation
- Eco-tourism and glamping developments
- Cafes and hospitality within residential schemes
Why buy it from us
- Lower embodied carbon
- reusing a container shell avoids a large part of the material footprint of a block-built villa.
- A shell that travels well
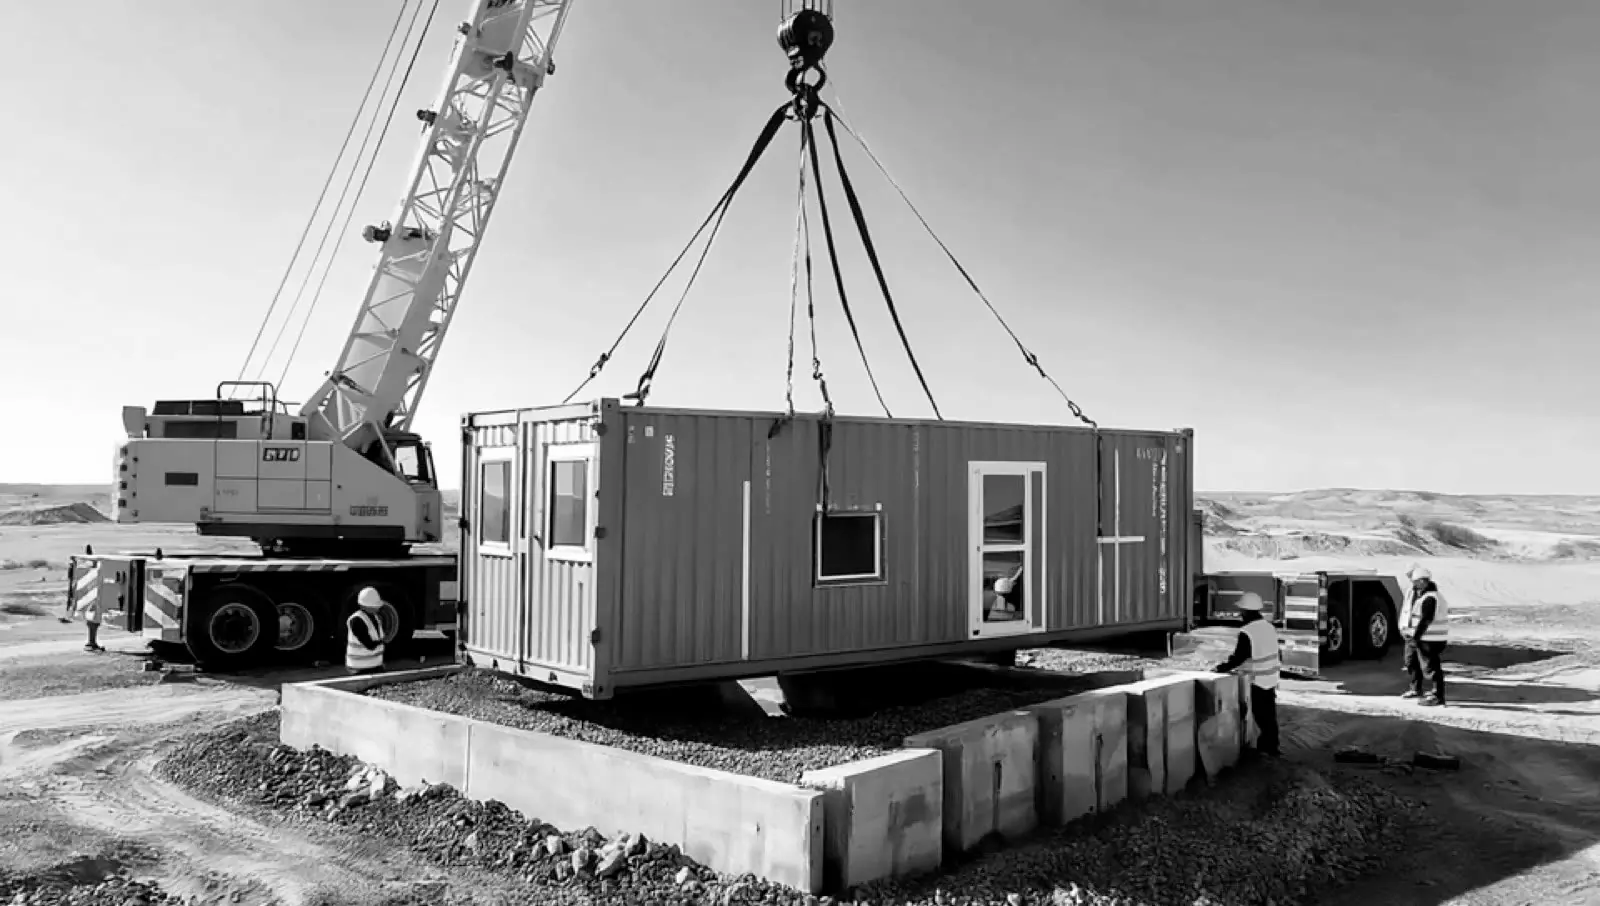
- steel container structures take craning and transport, so the home can be relocated if the plot changes.
- Designed, not configured
- every home is drawn and rendered for the client before fabrication starts.
- Off-grid capable
- solar, battery and water-harvesting provisions are designed in from the first drawing.
Specification
| Base units | One-trip 20 ft and 40 ft containers |
|---|---|
| Structure | Container shell with reinforcement at all openings |
| Insulation | High-specification insulation to walls, roof and floor |
| Interior | Tiled floors, fitted kitchen, tiled bathroom, panelled or painted walls |
| Glazing | Windows, sliding doors and shading to design |
| Configuration | Single, joined or stacked multi-unit |
| Utilities | Solar, battery and water-harvesting provisions |
Sizes, layouts and finishes can all be changed. Send your drawing and we will quote against it.
Questions about container homes
How do I get a price for Container Homes?
Send the intended use, dimensions or drawing, quantity, site location and required date. Ask for a written quotation showing the specification, inclusions, exclusions, delivery and installation scope.
What should I check before delivery in the UAE?
Confirm site access, ground or support preparation, the lifting position and utility connections. Agree who arranges permits, cranage and installation, and confirm the delivery programme for the exact site.
Where can I check the technical specification?
Use the specification on this page as a starting point and request the drawings and documents for your quoted configuration. Ratings and approval requirements must be checked for the complete proposed system and its intended use.
Delivery and installation by emirate
Check the site access, lifting position and utility connections for your location. Confirm the exact delivery scope in your quotation.
Get a specification and quotationAlso from our workshop
Other products
Most sites order two or three of these together, which keeps transport and installation on one mobilisation.
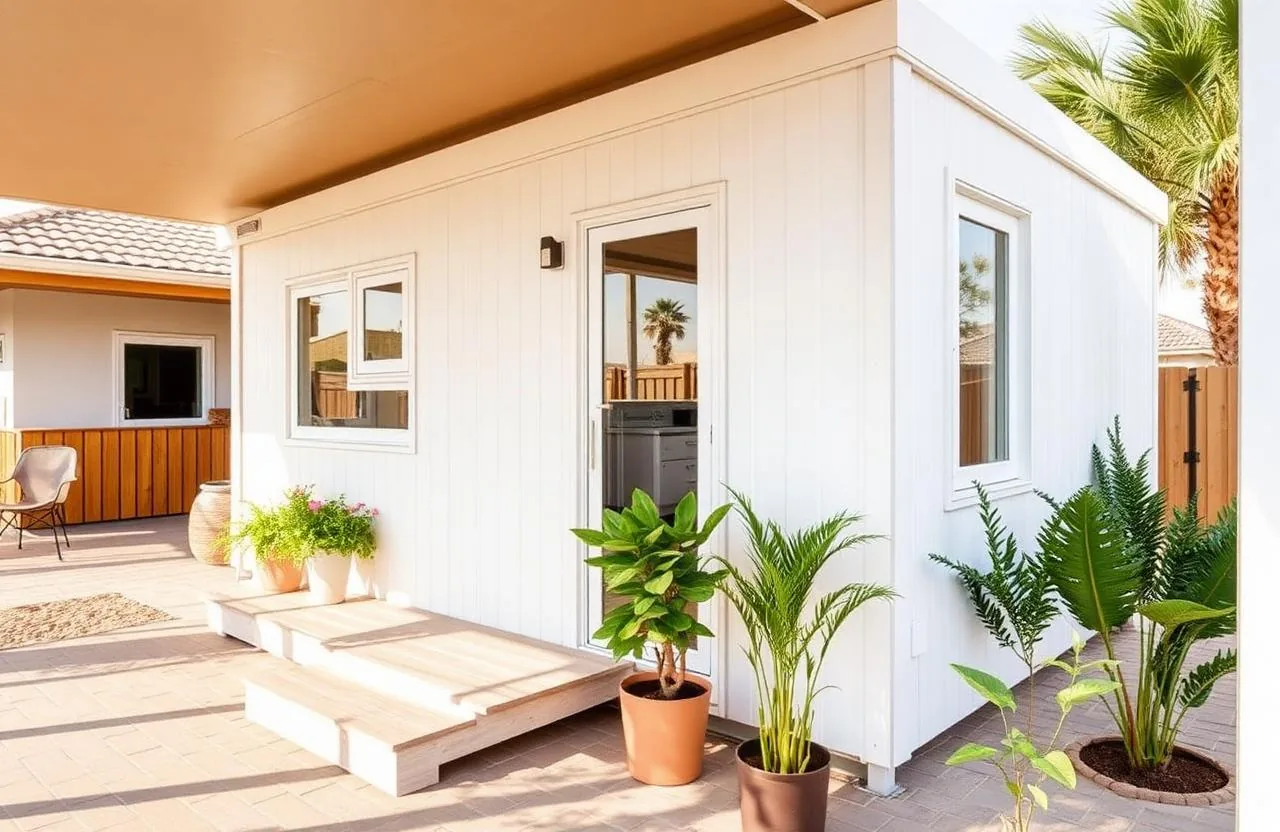
Portable Homes
Comfortable, fully-fitted portable homes for remote living, farms and project sites.
- Full residential fit-out with kitchen, bathroom, bedrooms and living area
- Insulated walls, roof and floor for UAE summers
- Porcelain tiled floors and fitted joinery
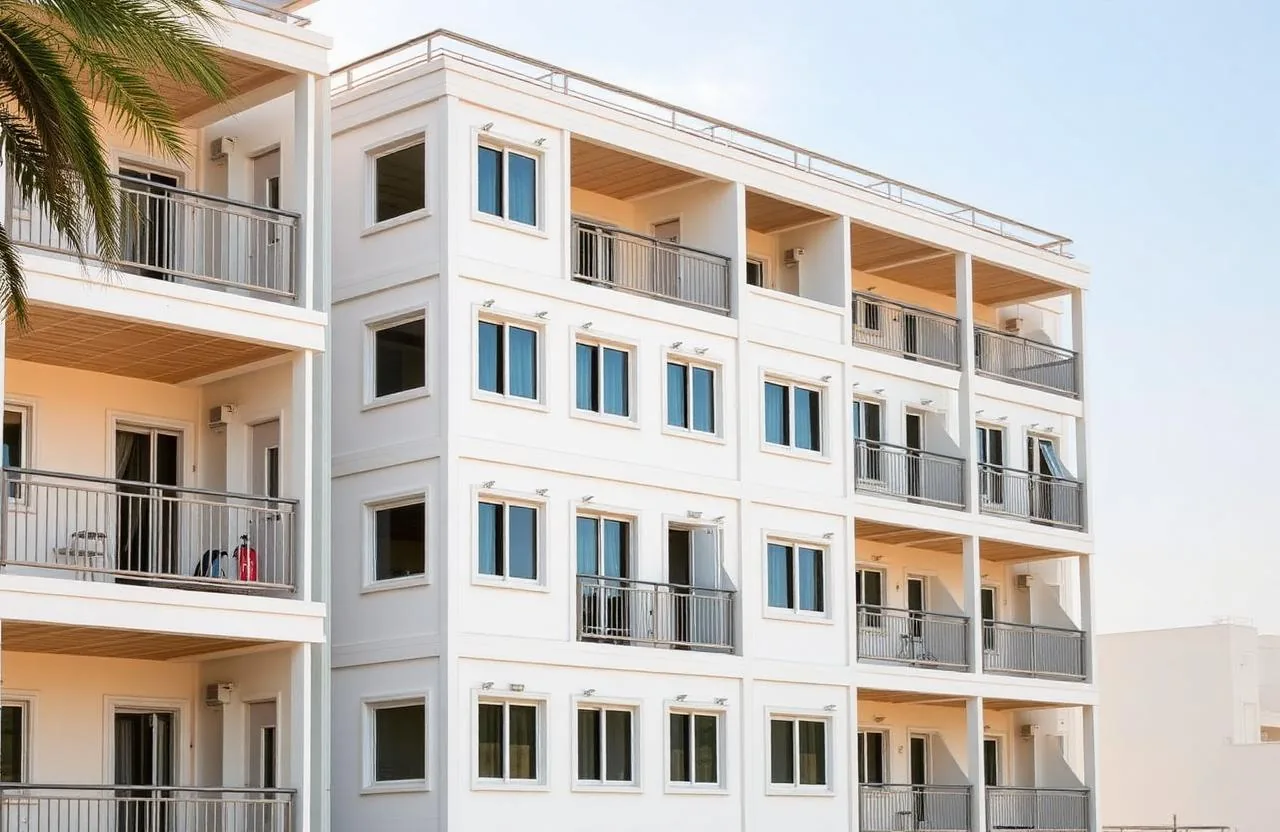
Portable Accommodation
Comfortable single, double and dormitory portable accommodation units.
- Single ensuite, twin, four-person and dormitory layouts
- Insulated walls, roof and floor with room-sized air-conditioning
- Built-in beds, wardrobes and storage
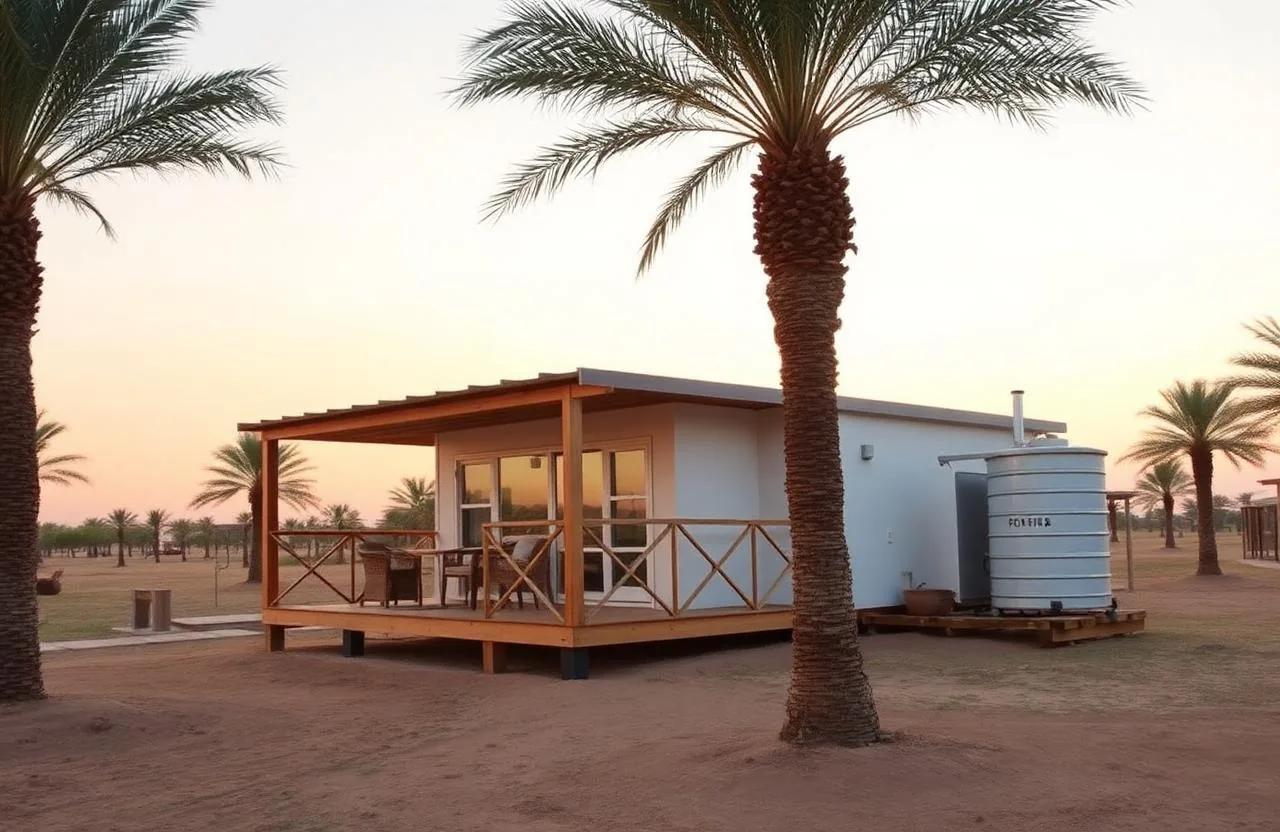
Portable Farm Houses
Robust portable farm houses tailored for UAE farms, ranches and agricultural estates.
- Sandstorm-rated cladding and sealed openings
- Deep insulation to walls, roof and floor
- Bedroom, kitchen and bathroom fit-out
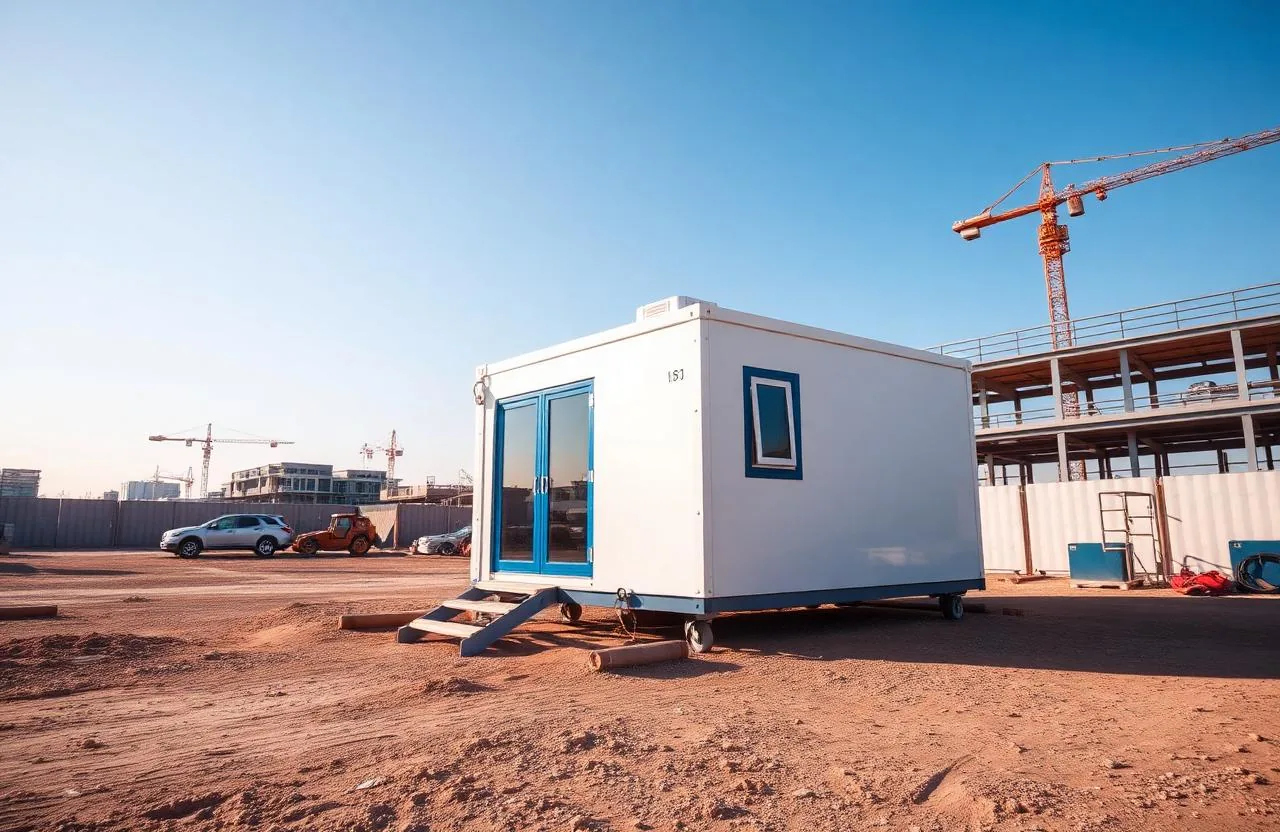
Portable Cabins
Durable, ready-to-install cabins for site offices, accommodation and storage.
- Standard size 12.0 x 3.6 m with a twin-slope (gable) roof
- Two rooms, kitchen and bathroom with WC, wash basin and mirror
- Galvanized steel chassis and structural frame