
Conversions
Shipping Container Conversion in Dubai & the UAE
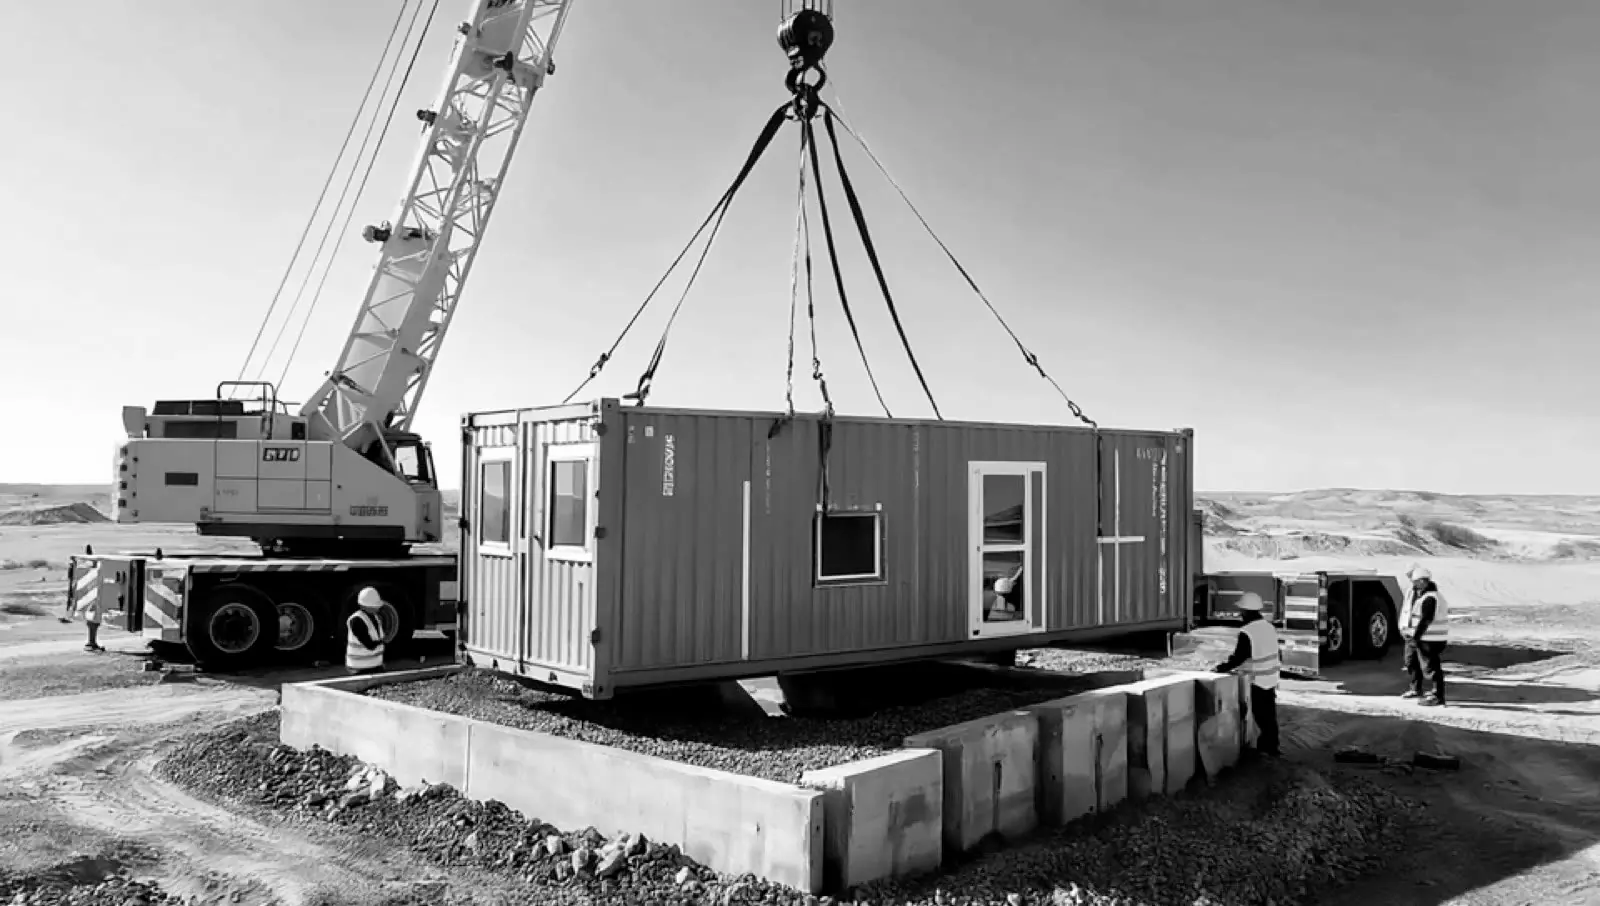
We convert 20ft and 40ft shipping containers into offices, cafés, retail kiosks and other spaces for projects in Dubai and across the UAE. Each conversion is planned around your layout, insulation, electrical, plumbing and interior fit-out requirements.
Planning a container café?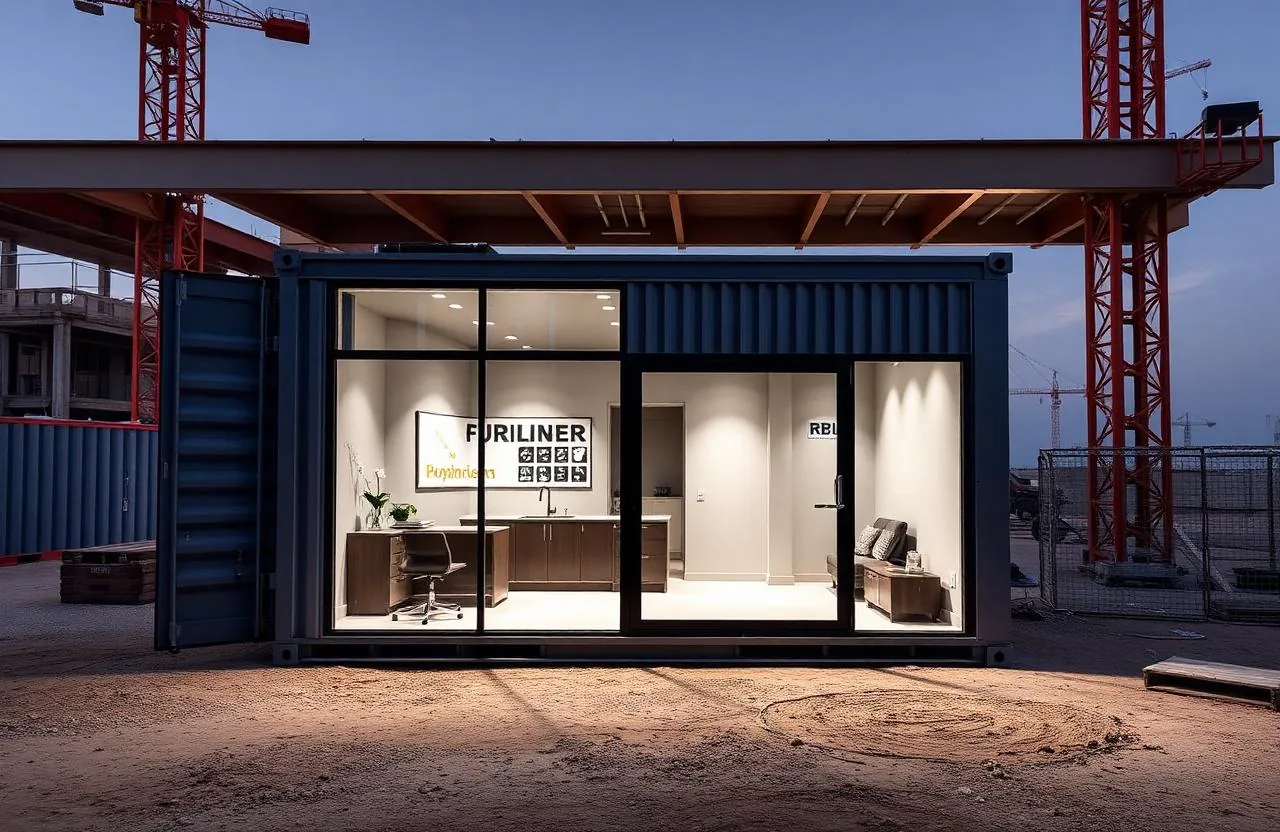
Overview
We convert 20 ft and 40 ft ISO shipping containers into finished, climate-controlled spaces. The shell is cut, framed and reinforced for the openings you need, then insulated, clad, wired, plumbed and fitted out as an office, accommodation unit, clinic, laboratory, store with an attached office, or a retail and cafe outlet. Doors, windows, shutters and service penetrations are set out on drawings before any welding starts, so the finished unit matches what was approved. Conversions stay stackable and relocatable, which means the investment can be extended vertically or moved to your next site rather than demolished.
Cafés & retail
Container café conversions
A shipping container can provide the shell for a coffee outlet, takeaway counter or café kiosk. We plan the conversion around how you will serve customers, not just the external appearance. Both 20ft and 40ft options are considered against your equipment, working space and site access.
Layout and serving openings
Plan the service counter, doors, storage and staff circulation around your menu, equipment and intended location. New openings need the appropriate framing and reinforcement.
Insulation, finishes and services
Agree the insulation, internal lining, floor finish, air conditioning, electrical loads and water and drainage points before fabrication.
Equipment and ventilation
Share your equipment schedule and utility loads. Food-service equipment, extraction and any specialist systems must be identified and confirmed in the quoted scope.
What to send for a café conversion quote
Send your preferred container size, a sketch or layout, menu and equipment list, delivery location, available utilities and target opening date. The quotation should confirm the container supply, fit-out, equipment exclusions, transport, lifting and installation scope.
Food-business licensing and site approvals depend on the location, operator and relevant authority. Confirm those requirements before ordering; a converted container does not itself grant permission to trade.
What you get
- 20 ft and 40 ft ISO container conversions
- Full insulation, internal lining and external cladding
- Electrical and plumbing fit-out with split or ducted AC
- Custom doors, windows and roller shutters
- Interior packages from hard-wearing site grade to executive
- Structural reinforcement around every new opening
- Stackable and relocatable modular design
Where it is used
- Project site offices
- Pop-up retail, cafes and kiosks
- Clinics and laboratories
- Worker accommodation
- Stores with an attached office
- Guard houses and control rooms
Why buy it from us
- One team, one drawing
- design, fabrication, MEP and finishing happen in-house, so there is a single set of drawings and one point of accountability.
- A stronger shell to start with
- a steel container takes craning, stacking and transport far better than a light-gauge cabin.
- Approved before cutting
- layouts, openings and service routes are signed off on drawings, which avoids expensive changes at the welding stage.
- Extend or relocate
- units bolt together side by side or stack, so capacity can grow without a new build.
Specification
| Base units | 20 ft and 40 ft ISO containers |
|---|---|
| Insulation | Rock wool or PU with internal lining |
| Services | Electrical, plumbing and split or ducted air-conditioning |
| Openings | Doors, windows and shutters to your drawing |
| Finishes | Vinyl, tile or laminate floors; painted or panelled walls |
| Configuration | Single, side-by-side or stacked |
| Delivery | UAE-wide |
Sizes, layouts and finishes can all be changed. Send your drawing and we will quote against it.
Questions about container conversion
Can a container be converted into an office or café?
Discuss the proposed use, equipment, openings, insulation and services with the team. Structural alterations and fit-out need an agreed design; purchasing a converted container does not itself grant permission to trade or operate.
How do I get a price for Container Conversion?
Send the intended use, dimensions or drawing, quantity, site location and required date. Ask for a written quotation showing the specification, inclusions, exclusions, delivery and installation scope.
What should I check before delivery in the UAE?
Confirm site access, ground or support preparation, the lifting position and utility connections. Agree who arranges permits, cranage and installation, and confirm the delivery programme for the exact site.
Where can I check the technical specification?
Use the specification on this page as a starting point and request the drawings and documents for your quoted configuration. Ratings and approval requirements must be checked for the complete proposed system and its intended use.
Delivery and installation by emirate
Check the site access, lifting position and utility connections for your location. Confirm the exact delivery scope in your quotation.
Part of a larger project?
Get a specification and quotationAlso from our workshop
Other products
Most sites order two or three of these together, which keeps transport and installation on one mobilisation.
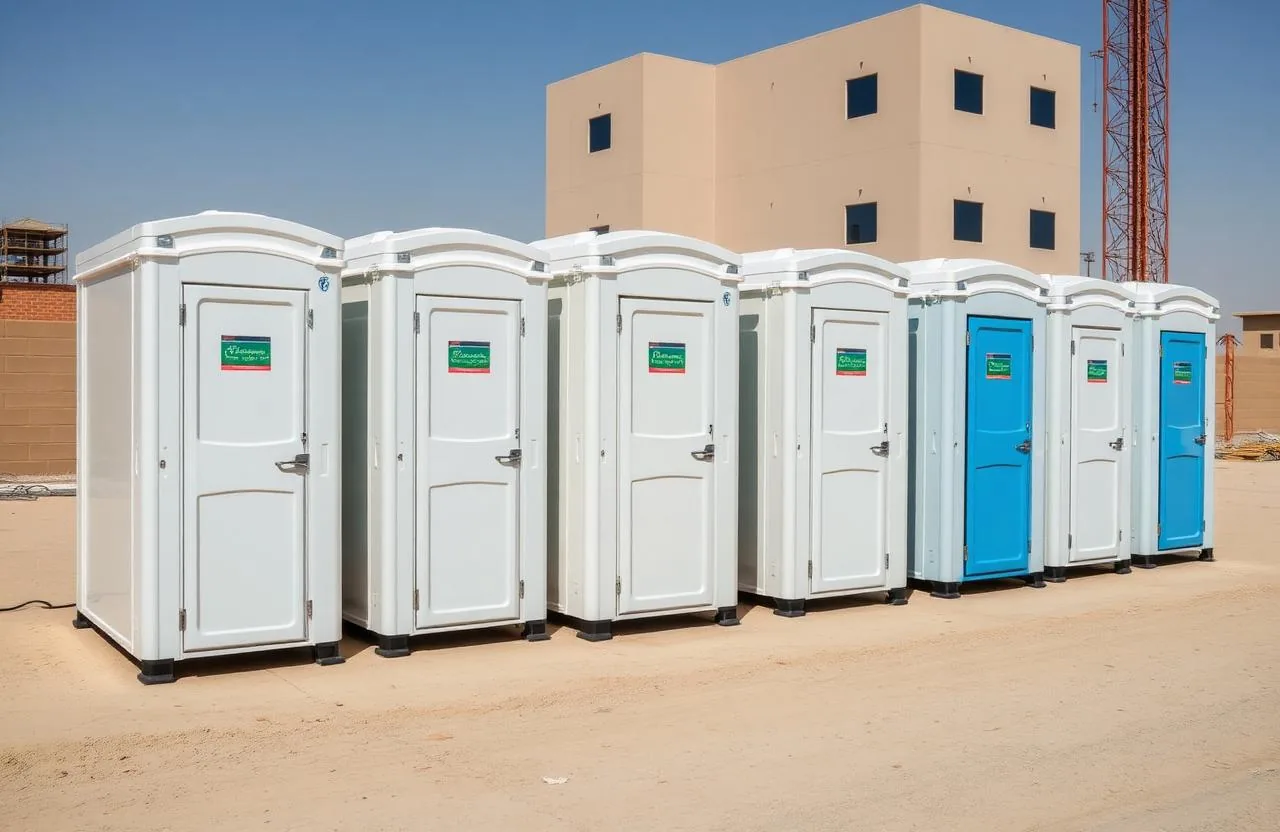
Portable Toilets
Hygienic, durable portable toilet units for sites, events and public installations.
- Single, twin and multi-cubicle block configurations
- UV-stabilised shells that resist cracking and fading
- Ventilated design for odour control
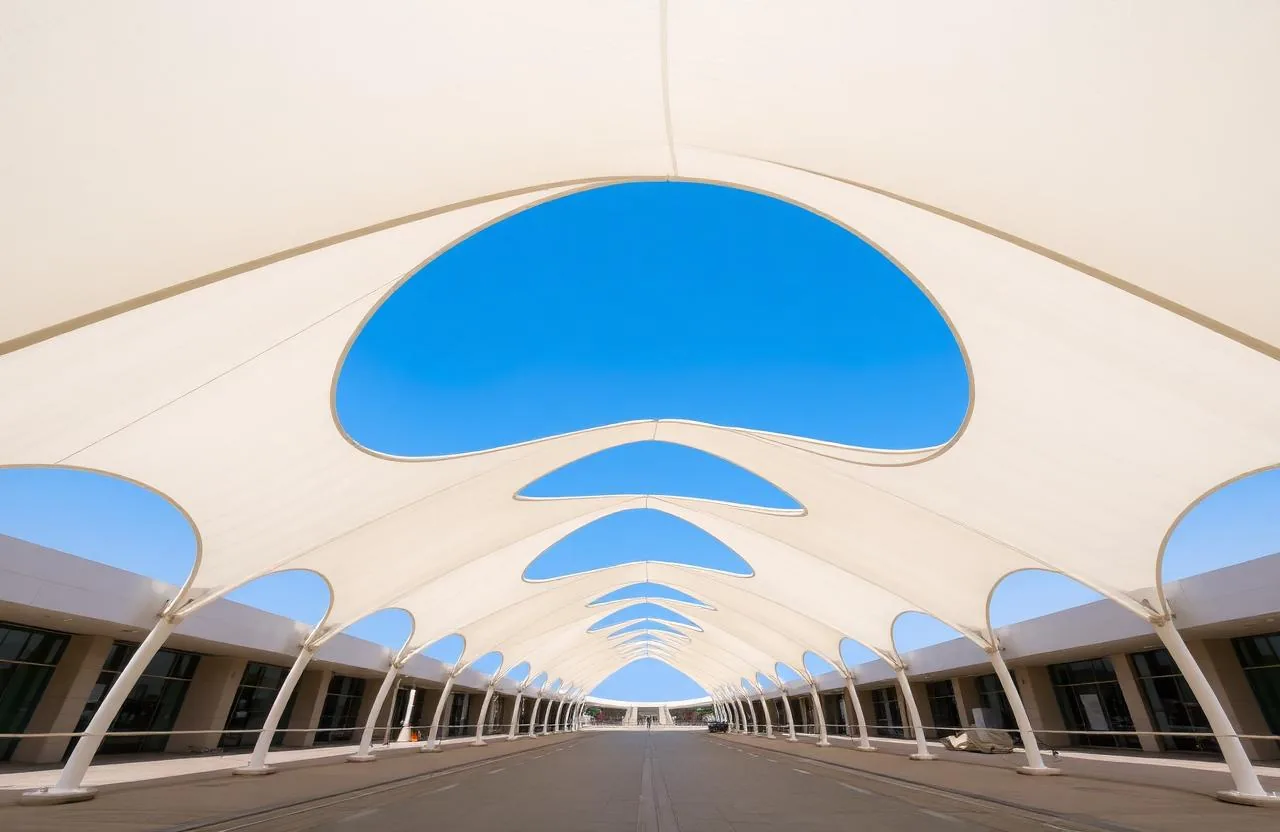
Tensile Structures
Architectural tensile fabric structures for shade, canopies and landmark installations.
- Bespoke architectural design with 3D visualisation
- PVC, PVDF-coated and PTFE membrane options
- Hot-dip galvanized or painted structural steel
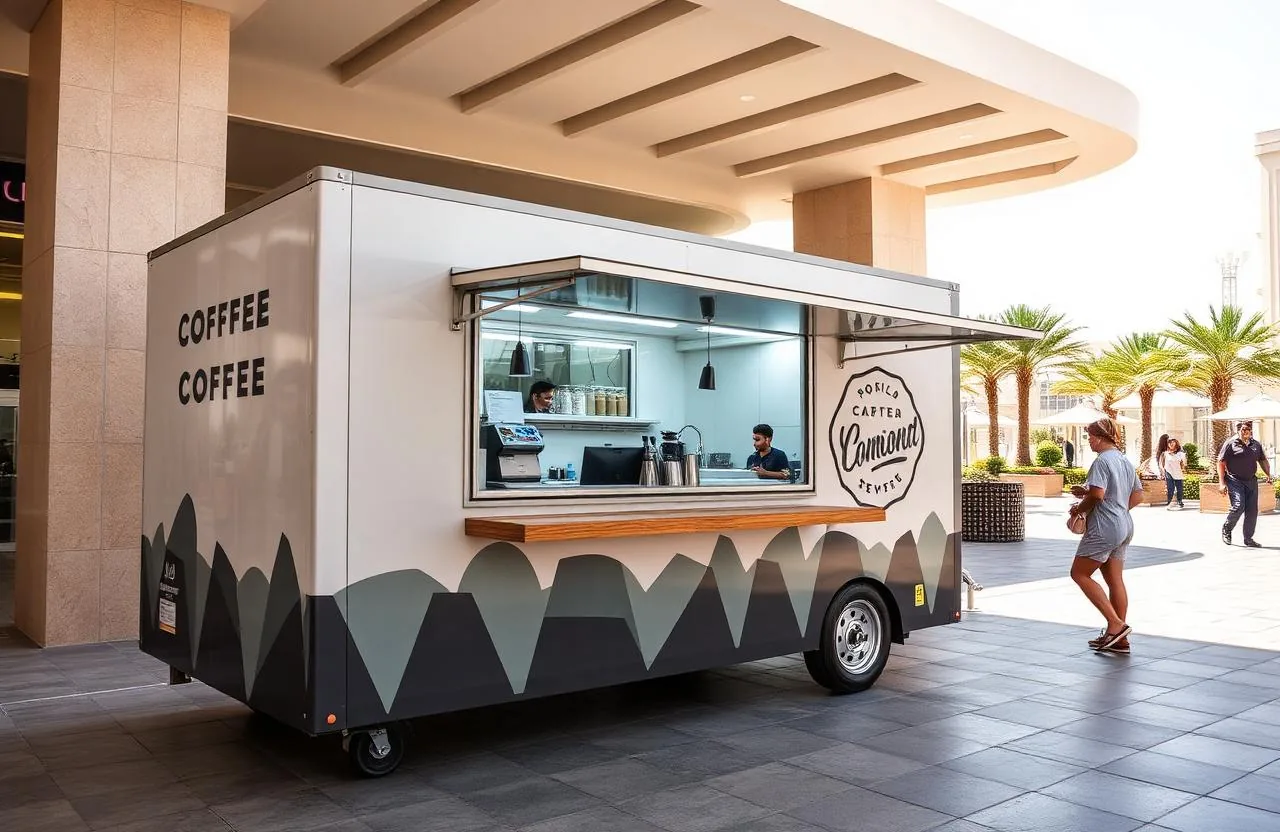
Mobile Food Kiosks
Custom mobile food kiosks and F&B units for retail, events and tourism.
- Stainless steel kitchen with grease trap and extract hood
- Layout planned to municipality and food-safety requirements
- Cold storage, prep counters and hand-wash basin
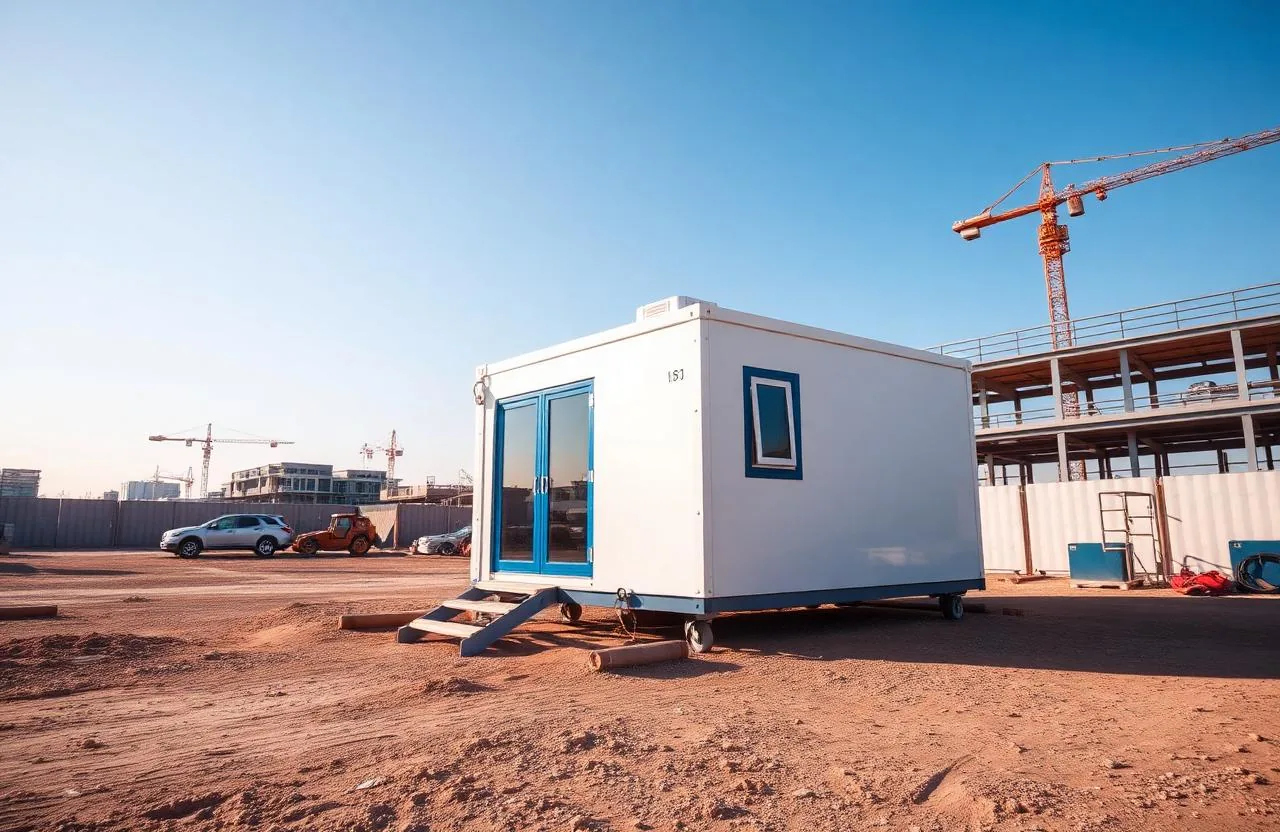
Portable Cabins
Durable, ready-to-install cabins for site offices, accommodation and storage.
- Standard size 12.0 x 3.6 m with a twin-slope (gable) roof
- Two rooms, kitchen and bathroom with WC, wash basin and mirror
- Galvanized steel chassis and structural frame
Plan before you order
All buying guidesPortacabin vs container office: which fits your site?
Choose around the finished workspace and the site, not just the appearance of the shell.
New vs used portacabins: inspect the whole cost
A used cabin can be worth considering, but its condition and required repairs matter more than a low asking price.